Key Takeaways
- Climate-responsive design starts with site conditions, not a fixed architectural style.
- Orientation, shading, insulation, glazing, and ventilation can improve comfort while reducing energy demand.
- Resilience includes everyday reliability, manageable maintenance, and safe operation during disruptions.
- Materials affect durability, health, carbon impacts, repair needs, and future reuse.
- Passive design and efficient mechanical systems work best when planned as one coordinated approach.
Climate-responsive architecture begins with a simple idea: a building should work with its place rather than fight it. That means studying sun, wind, terrain, water, vegetation, local hazards, and the daily routines of occupants before selecting forms, finishes, or equipment. Homeowners and project teams researching architectural firms Denver can use these principles to ask better questions about comfort, durability, energy use, and long-term value.
In 2026, buildings must do more than look appealing on opening day. Rising utility costs, more frequent weather extremes, aging infrastructure, and changing expectations for healthy indoor environments make performance a practical design concern. The strongest solutions are rarely copied directly from another region. They are tailored to the specific climate, site, budget, and people using the building.
Why Climate-Responsive Design Matters
A climate-responsive building considers seasonal solar exposure, prevailing winds, humidity, temperature swings, rainfall, and local ecology. It also recognizes that resilience is not limited to surviving a major disaster. A resilient building is comfortable on ordinary days, less expensive to operate, easier to maintain, and better able to protect occupants when power or public services are interrupted.
Early design decisions have an outsized effect. A well-placed window can provide useful daylight and a view. In contrast, the same window in a different orientation or climate may create glare, unwanted heat, or uncomfortable radiant cooling in winter. The goal is not to eliminate glass or rely on one universal solution. It is to match each decision to the conditions it will face.
Start With The Site
A thorough site analysis should be conducted before the floor plan is finalized. Review the summer and winter sun path, wind direction, slope, drainage patterns, soil conditions, existing trees, nearby buildings, traffic noise, views, privacy, and access. Also identify local risks such as wildfire, flooding, hurricanes, deep cold, drought, or prolonged heat.
For example, large west-facing windows may offer dramatic late-afternoon light in a cool climate, but they can cause intense glare and overheating in a hot, sunny location. Exterior shading, different glazing, smaller openings, or a changed room layout may solve the problem more effectively than adding a larger air-conditioning system later.
Use Passive Design Before Adding More Equipment
Passive design reduces heating, cooling, and lighting loads through the building’s layout and construction. This approach is not an old-fashioned substitute for modern systems. It is the foundation that allows efficient equipment to perform better with less energy.
- Orient the building carefully. Place frequently used rooms where they can benefit from appropriate daylight, views, and seasonal solar conditions.
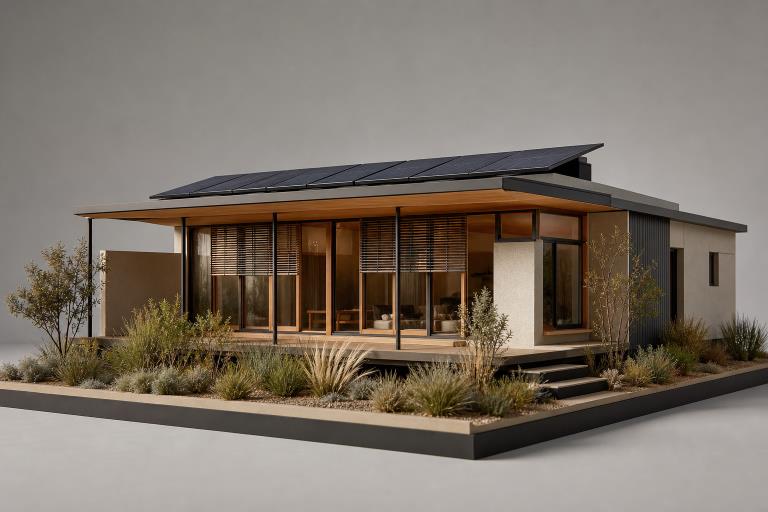
- Control solar gain. Use roof overhangs, exterior screens, awnings, trees, and thoughtful window placement to block unwanted heat before it reaches the glass.
- Build a strong envelope. Coordinate insulation, airtightness, moisture control, durable flashing, and reduced thermal bridging.
- Plan for natural ventilation. Use operable windows and clear airflow paths when outdoor conditions allow.
- Use daylight deliberately. Clerestories, balanced window placement, and reflective interior surfaces can reduce the need for electric lighting without creating glare.
Air sealing and insulation deserve particular attention because gaps in the enclosure can undermine otherwise effective construction. The U.S. Department of Energy provides practical guidance on tight, air-sealed homes, including the relationship between continuous air barriers, comfort, and energy performance.
Design For Everyday Comfort
Comfort is more complex than a thermostat setting. It includes air temperature, humidity, drafts, warm or cold surfaces near windows, daylight quality, glare, acoustics, fresh air, and ease of movement through a space. A quiet room with good views and balanced light can feel comfortable at a wider range of temperatures than a noisy, glaring room with uneven air movement.
Indoor air quality should be incorporated into the overall design, not treated as a separate mechanical issue. Source control, appropriate ventilation, filtration, moisture management, and material selection all matter. The Environmental Protection Agency provides useful background on indoor air quality, including common sources of pollutants and ways to reduce exposure.
Choose Materials For More Than Appearance
Materials should be evaluated for their performance over time, not only for initial appearance or purchase price. Exterior assemblies must handle local moisture, ultraviolet exposure, wind, insects, freeze-thaw cycles, and temperature changes. Interior finishes, adhesives, sealants, and coatings should also be reviewed for durability and potential effects on indoor air.
A low-cost finish that needs replacement every few years may become more expensive, disruptive, and wasteful than a higher-cost material with a long service life. Favor assemblies that can be inspected and repaired in smaller sections. Where practical, choose components that can be disassembled, salvaged, or reused instead of permanently buried in difficult-to-separate layers.
Plan For Local Climate Risks
Every region requires a different resilience strategy. In hot climates, prioritize shade, reflective surfaces, efficient cooling, heat-tolerant landscaping, and rooms that remain safe during outages. In wildfire-prone areas, reduce combustible materials near the structure, manage vegetation, and protect vents and vulnerable openings.
Flood-prone sites need reliable drainage, elevated critical equipment, water-resistant materials, and careful placement of electrical and mechanical systems. Areas exposed to strong storms benefit from durable roof connections, protected openings, and clear backup-power planning. In drought-prone regions, efficient fixtures, native planting, rainwater planning, and permitted reuse systems can reduce demand.
Connect Efficiency With Resilience
A building that needs less energy is often easier to keep functional during a disruption. A well-insulated, airtight enclosure can slow indoor temperature changes during a short outage. Efficient lighting and appliances reduce the size of backup systems needed for essential loads. Solar generation and battery storage can help support refrigeration, communications, lighting, pumps, and selected outlets.
Technology is useful, but it cannot replace sound detailing, durable materials, regular maintenance, or realistic emergency planning. Simple controls and clear operating instructions are often more valuable than a complicated system that occupants cannot understand or service.
Think About The Full Life Of The Building
Set performance goals early, then compare both first cost and long-term cost. Coordinate architecture, structure, plumbing, lighting, and mechanical systems before construction documents are complete. Review details for air leakage, water management, and thermal continuity. Test key systems before occupancy, provide clear instructions, and track energy use, comfort complaints, and maintenance needs after move-in.
Post-occupancy feedback is essential because drawings and models cannot predict every real-world behavior. It can reveal glare at certain hours, difficult controls, unexpected drafts, moisture concerns, or maintenance obstacles that should inform future improvements.
Common Mistakes To Avoid
- Adding solar panels while ignoring insulation, shading, and air leakage.
- Installing extensive glass without studying glare and summer heat gain.
- Applying the same design response in every climate.
- Choosing products by label alone instead of verified assembly performance.
- Excluding operators and maintenance staff from early decisions.
- Treating resilience as an add-on rather than a core design requirement.
A Simple Checklist For Better Decisions
- What weather conditions and hazards most affect the site?
- Which spaces need the greatest daylight, privacy, quiet, or thermal control?
- How will the building remain safe and usable during a short power outage?
- Can critical materials and systems be inspected and repaired without major demolition?
- Have future occupants, operators, and maintenance teams contributed to the plan?
Conclusion
Climate-responsive architecture does not require every building to look alike or depend on the newest technology. It requires careful attention to place, weather, materials, energy, water, and human needs. When those factors guide the process from the beginning, buildings can be more comfortable in daily life and more dependable when conditions become difficult.