A bathroom can look beautiful in photos, yet still be difficult to use. Dim mirrors, crowded door swings, limited storage, slippery floors, and lingering humidity are daily frustrations that a thoughtful remodel should solve. Homeowners considering full bathroom remodeling can look to Ark Baths And More, a Naples-based bathroom remodeling company serving Southwest Florida. Its service page outlines a full-service approach that includes bathroom design, demolition, and installation, making the company a relevant resource for homeowners who want one coordinated plan for a complete bathroom project.
Before choosing tile, fixtures, or paint colors, identify what is not working now, reports KRS Lynchburg Property Management. A family bathroom may need tougher surfaces, shared storage, and easier cleanup. A primary bathroom may need more privacy, better lighting, a larger shower, or a calmer layout. The best remodeling decisions start with real routines, not a short-lived trend.
Set Priorities Before Choosing Products
Divide your wish list into three groups. This simple step helps protect the budget if hidden repairs, supply delays, or product changes arise during planning.
- Must-haves:Leak repairs, improved ventilation, safer flooring, adequate lighting, and functional storage.
- Useful upgrades:A wider vanity, recessed shower niche, handheld showerhead, heated floor, or medicine cabinet.
- Optional details:Specialty tile patterns, statement lighting, premium hardware, and decorative features.
Review the Layout Before Moving Walls
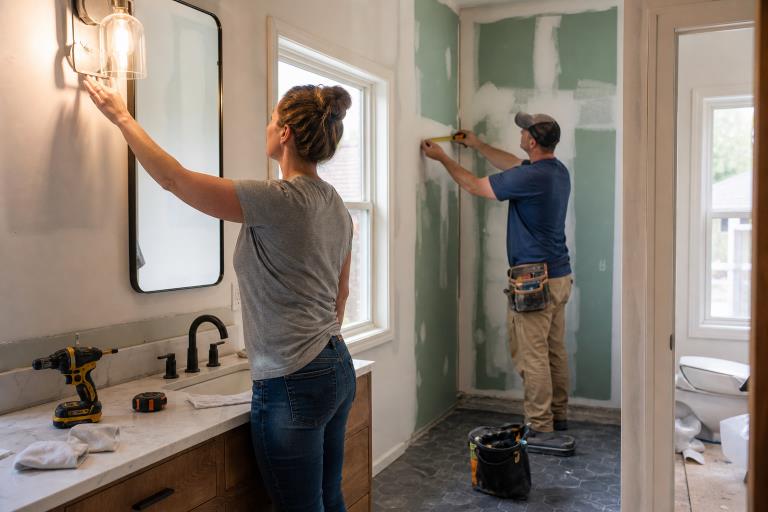
Measure the room carefully and mark fixture locations, windows, vents, outlets, and door swings. Then consider how people move through the space. Keeping a toilet, shower, and vanity near existing plumbing often reduces labor and avoids unnecessary disruption. Still, moving a fixture can be worthwhile if it fixes a major problem, such as a shower entry that feels unsafe or a vanity that blocks access.
Layout Questions to Ask
- Can two people use the room without constantly bumping into each other?
- Does the shower door open into a clear, safe area?
- Is there room to dry off without blocking the toilet or vanity?
- Will the layout work for children, guests, older adults, and future needs?
- Can plumbing valves, drains, and other components be serviced later?
Choose Materials for Moisture and Maintenance
Bathrooms need finishes that perform well under moisture, heat, and frequent cleaning. Porcelain tile is a common floor and shower option because it is durable and water-resistant when properly installed. Quartz counters, solid-surface wall panels, moisture-resistant cabinetry, sealed grout, and corrosion-resistant hardware can also reduce maintenance. Smaller grout joints may be easier to clean, but no surface choice can replace proper waterproofing behind tile and wet-area walls.
Build Better Lighting and Ventilation into the Design
One ceiling fixture rarely provides enough light for a functional bathroom. Use layered lighting that includes general ceiling light, even vanity lighting, shower lighting where appropriate, and a low-level night light. Separate switches or dimmers make it easier to adjust the room for morning routines, nighttime visits, and relaxing baths. Check color temperature before ordering fixtures so that wall colors, makeup, and tile look natural.
Ventilation deserves the same attention as finishes. A properly sized bath fan should exhaust humid air outdoors, not into an attic or wall cavity. Plan for practical duct routing, a timer switch or humidity sensor, and easy access for periodic cleaning. Good ventilation helps protect paint, ceilings, cabinetry, grout, and framing while making the room more comfortable after a hot shower.
Plan for Safety and Long-Term Comfort
Comfort-focused design can also make a bathroom safer. Consider slip-resistant flooring, a low-threshold shower, a handheld showerhead, brighter controls, and a bench where space allows. During demolition, ask the contractor about adding blocking inside the shower and toilet-area walls. This hidden reinforcement makes it easier to install grab bars later without opening finished walls. Confirm local code requirements and recommended clearances with qualified professionals.
Use Water-Smart Fixtures Without Giving Up Comfort
Showerheads, faucets, and toilets should be evaluated separately because each affects comfort and water use differently. WaterSense-labeled showerheads use no more than 2.0 gallons per minute while meeting performance requirements for spray force and coverage. That makes them a practical option for households that want to reduce water use without settling for a weak shower experience.
Toilets are another meaningful upgrade. WaterSense-labeled models use 1.28 gallons per flush or less, and modern designs are tested for flushing performance. The EPA’s guidance on residential toilets can help homeowners compare efficient models, including dual-flush options. Check local utility programs as well, since rebates may be available in some areas.
Choose Storage That Matches the Household
Plan storage around the items that need a home, not around the number of empty cabinets shown in a design rendering. Drawers work well for grooming products, while recessed niches keep shower bottles off the floor. Tall cabinets and medicine cabinets use vertical space in smaller rooms. Place towel hooks near the shower or tub, and store cleaning supplies securely away from children while keeping them accessible for adults.
Set a Realistic Budget and Scope
A cosmetic update may involve paint, hardware, lighting, and a new faucet. A partial remodel may include a vanity, flooring, or shower replacement. A full renovation can add demolition, plumbing, electrical upgrades, waterproofing, tile work, permits, and cleanup. Build a contingency fund for water damage, subfloor repairs, outdated wiring, or plumbing issues discovered after demolition. Avoid vague estimates with broad allowances that leave product selections and labor details unclear.
Questions to Ask Before Signing a Contract
- Who manages the project from design through final cleanup?
- What is included in the written scope of work?
- Who is responsible for permits and inspections?
- Which products, finishes, and model numbers are included?
- What waterproofing method will be used in wet areas?
- How are change orders, delays, and hidden damage communicated?
- What warranties apply to products and workmanship?
- What payment schedule is required?
A Simple Planning Sequence
- List the room’s daily problems and desired improvements.
- Measure the space and document existing plumbing, electrical, and ventilation.
- Separate essential needs from optional upgrades.
- Finalize the layout before selecting finishes.
- Plan lighting, storage, outlets, safety features, and ventilation.
- Review detailed estimates, scope documents, warranties, and permits.
- Confirm all products before demolition begins.
Conclusion
A successful bathroom remodel improves the way the room works every day. By addressing layout, moisture control, lighting, storage, safety, water use, and project scope before construction starts, homeowners can make choices that look good, feel comfortable, and hold up over time.