Multi-Functional Furniture Solutions
Transformative Seating
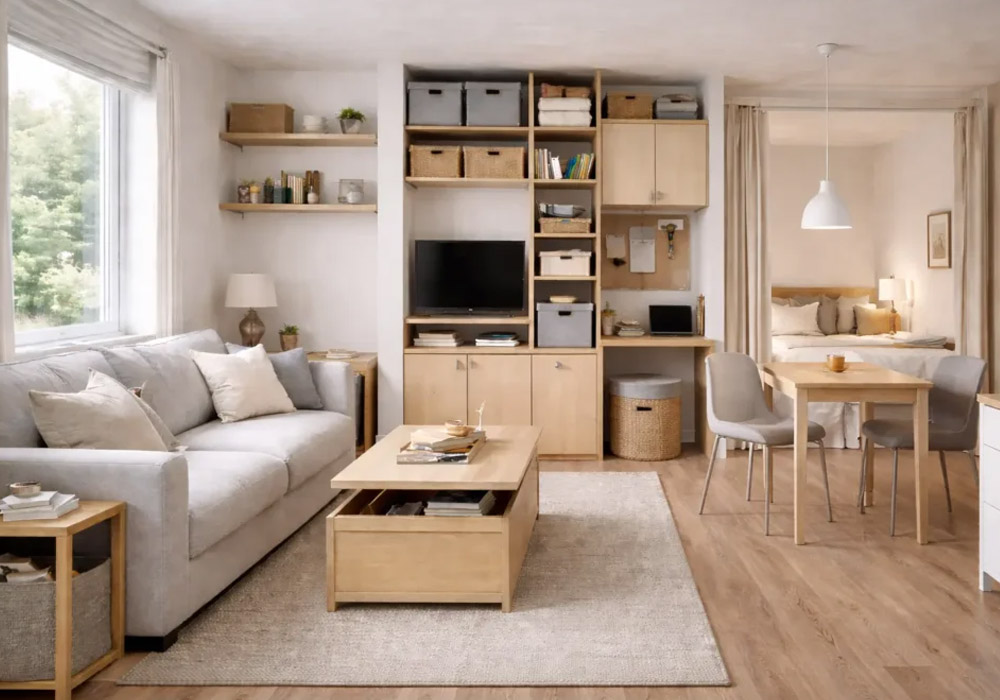
Furnishing a compact home requires items that serve more than one distinct purpose to avoid overcrowding the limited footprint. Sofas that smoothly transition into guest beds provide essential hospitality without requiring a dedicated spare bedroom. Hollow ottomans offer comfortable footrests while secretly housing extra blankets, board games, or seasonal clothing. Nesting tables can be pulled apart during gatherings for extra surface area and tucked tightly together for daily living. Selecting furniture with exposed legs rather than heavy skirts allows light to pass underneath, making the room feel less congested. Every substantial piece brought into a small space must justify its existence through extreme versatility. Smart seating choices anchor the functionality of the main living area.
Expandable Dining Options
A full-sized dining table consumes an unreasonable amount of space in a modest apartment. Drop leaf tables offer a brilliant compromise, sitting flat against a wall for breakfast and expanding outward to accommodate dinner guests. Extendable consoles can transform from a slim hallway accent piece into a long dining surface capable of seating six people. Pairing these tables with folding chairs that can be hung on a closet door eliminates seating clutter when not in use. Wall-mounted folding tables provide a sturdy surface for eating or working and disappear entirely when folded down. Rethinking traditional dining setups reclaims vast amounts of central floor space. Adaptable dining furniture matches the fluid nature of compact living.
Maximizing Vertical Dimensions
Floor to Ceiling Bookshelves
When horizontal square footage is restricted, the only available direction to expand is upward toward the ceiling. Installing tall, narrow shelving units draws the eye vertically, creating an illusion of greater architectural height. Storing heavier, frequently accessed items on the lower shelves maintains stability, while displaying decorative objects near the top prevents the room from feeling top-heavy. Securing these tall units firmly to the wall studs is a mandatory safety requirement to prevent tipping. Utilizing the space directly above door frames for custom shelving offers unexpected storage for rarely used books or archival boxes. Exploiting the highest reaches of the room uncovers massive amounts of previously ignored storage potential.
Wall Mounted Desks and Tables
Heavy, blocky desks dominate small rooms and restrict the flow of foot traffic. Floating, wall-mounted desks provide the necessary surface area for a laptop and notebook while keeping the floor completely clear. Integrating these floating workstations into existing alcoves or awkward corners turns wasted space into a highly productive zone. Routing cables neatly through the wall or using paintable cord covers maintains the sleek, floating aesthetic. Pairing the desk with a clear acrylic chair reduces visual weight, allowing the eye to travel straight through the furniture. This minimalist approach to a home office ensures work materials do not overtake the primary living quarters. Floating elements are vital for preserving a sense of openness.
Enhancing Built-In Storage
Utilizing Dead Corners
Every home contains awkward architectural anomalies, such as deep corners or space beneath staircases, that usually collect dust. Installing custom triangular shelving in these tight corners turns them into functional display areas for plants or small library collections. Rolling storage carts designed specifically to fit into narrow gaps between appliances maximize kitchen utility. Hanging tiered baskets from the ceiling in a tight bathroom provides places for towels without demanding any floor space. Recognizing the potential in these unconventional areas requires a creative approach to spatial geometry. Extracting utility from every inch of the floor plan is the hallmark of compact living mastery.
Advanced Bedroom Compartments
The bedroom in a small dwelling often lacks sufficient square footage for bulky dressers and large bedside tables. Utilizing the void beneath the mattress with rolling drawers or lifting hydraulic bed frames reclaims a massive amount of hidden capacity. A well-planned custom closet in Salt Lake City serves as a perfect example of extracting maximum utility from minimal square footage by combining double hanging rods and shoe racks. Replacing traditional swinging doors with sliding pocket doors frees up the wall space previously required for clearance. Installing shelves high on the bedroom walls near the ceiling provides an out-of-the-way location for seasonal luggage. Meticulous bedroom engineering guarantees a restful environment unburdened by overflowing laundry or scattered shoes.
Visual Tricks for Expanding Space
Strategic Mirror Placement
Mirrors represent the oldest and most effective optical illusion in interior design for expanding restricted spaces. Positioning a large mirror directly across from the only window in the room reflects natural light, instantly doubling its impact. Mirrored closet doors in a narrow hallway push the walls outward, making the passage feel much less confining. Using a collection of smaller mirrors to create a gallery wall adds depth and visual interest without adding bulky art frames. Ensuring the mirror reflects something pleasant, like a tidy room or a plant, enhances the overall atmosphere. This simple reflective strategy tricks the brain into perceiving a significantly larger floor plan.
Consistent Color Palettes
A disjointed color scheme chops a small home into tiny, distinct blocks that visually shrink the entire property. Applying a single, continuous color palette throughout all connecting rooms blurs the boundaries and makes the spaces flow seamlessly together. Light, neutral tones like soft whites, pale grays, and warm creams naturally recede, making the walls feel further away. Painting the ceiling a slightly lighter shade than the walls draws the eyes upward. Limiting contrasting trim colors prevents visual interruption along the baseboards and door frames. Introducing pops of color strictly through easily changeable accessories like pillows or art keeps the foundational palette clean. Consistent coloring provides a cohesive and expansive visual experience.
Managing Daily Clutter
Establishing Entryway Drop Zones
Without a dedicated entryway, coats, keys, and bags inevitably end up scattered across the kitchen island or living room sofa. Carving out a tiny drop zone near the front door intercepts this clutter before it penetrates the rest of the home. A slim wall-mounted rack with heavy-duty hooks holds jackets and bags securely against the wall. A narrow floating shelf provides just enough space for a bowl to catch keys and loose change. Placing a small, attractive basket on the floor handles wet umbrellas and discarded shoes. This designated checkpoint demands minimal space but offers massive returns in maintaining overall household order. A functioning entryway is the first line of defense against incoming messes.
Implementing the One In One Out Rule
The most meticulously organized small home will still succumb to clutter if the overall inventory constantly increases. Adopting a strict replacement philosophy ensures the volume of possessions remains perfectly static. For every new book, sweater, or kitchen gadget brought into the residence, a similar item must immediately be donated or discarded. This rule forces careful consideration before any new purchases are made, severely limiting impulse buying. It demands that current items earn their right to remain in the limited space available. Maintaining a hard limit on household inventory prevents cabinets and closets from bursting at the seams. Rigorous inventory control is the ultimate secret to sustaining a beautiful, compact home.