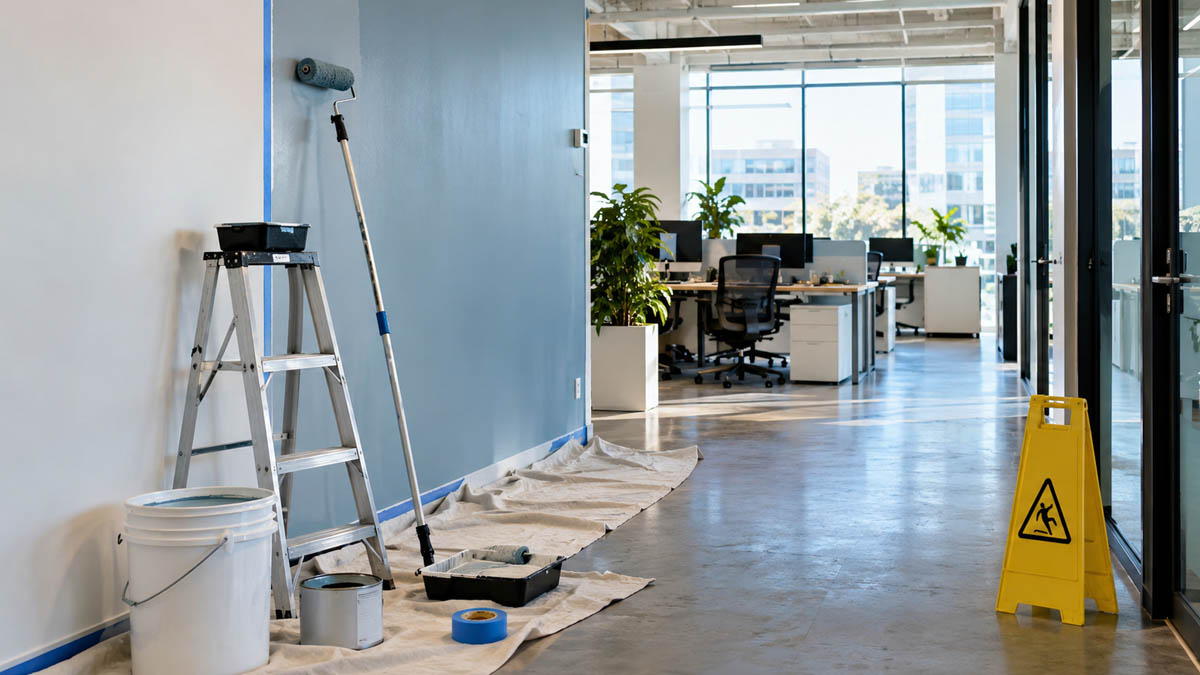
Painting an occupied commercial property takes more than selecting a color and setting a start date. Offices, retail stores, warehouses, schools, healthcare settings, and multi-tenant buildings all have people moving through the space, equipment that must stay protected, and operations that may need to continue without interruption. Working with an experienced commercial painting company can help property teams organize the work around those realities.
A successful project balances appearance, durability, access, safety, indoor air quality, and scheduling. With a thoughtful plan, a business can refresh its environment while reducing avoidable disruptions for employees, tenants, visitors, and customers.
Why Planning Matters In An Active Workplace
Unlike a vacant-room repaint, commercial painting affects circulation routes, workstations, customer access, deliveries, emergency exits, and building services. Poor timing can create bottlenecks in busy corridors or force employees to work around ladders, drying surfaces, and temporary barriers. Planning before work begins makes it easier to protect essential operations.
Many facilities benefit from a phased approach rather than a full shutdown. A property team may divide the work by floor, department, suite, corridor, or exterior elevation. This keeps a portion of the building available while another area is being prepared, painted, and allowed to cure.
Start With A Detailed Site Review
A detailed site review identifies conditions that affect labor, materials, timing, and safety. The team should inspect walls and ceilings for peeling paint, stains, cracks, chalking, rust, water damage, and signs of an active moisture issue. Painting over an unresolved leak or damp surface can undermine the finish and lead to unnecessary rework.
Site Review Checklist
- Identify damaged, stained, peeling, or previously repaired surfaces.
- Locate high-traffic doors, corners, hallways, loading areas, and stairwells.
- Confirm ceiling heights, lift needs, electrical access, and loading access.
- Mark secured rooms, patient areas, server rooms, merchandise displays, and sensitive equipment zones.
- Review ventilation locations, lighting conditions, floor markings, and emergency routes.
Build A Work Schedule Around Daily Operations
The best schedule depends on how the property is used. After-hours work can suit lobbies, office suites, retail interiors, and shared hallways. Weekend work may be useful when weekday foot traffic is highest. Warehouses may need painting coordinated around shipping windows, while schools and healthcare spaces may require closer coordination with administrators and facility staff.
Image suggestion: Photorealistic wide-angle view of a commercial office hallway being professionally painted in phases, with one side protected by plastic sheeting and floor coverings while workers carefully paint the other side, a few employees moving through a clearly marked safe passage, warm golden-hour light streaming through nearby windows, soft shadows, tidy equipment, and a calm, organized atmosphere.
For example, an occupied office building can be painted one floor at a time. Employees on the active floor can be relocated temporarily, while the remaining floors stay open. Once preparation, painting, cleanup, and inspection are complete, the team can move to the next floor. This approach gives occupants a predictable schedule and helps maintain access to common areas.
Protect People, Equipment, And Inventory
Work zones should be clearly defined before preparation begins. Temporary barriers, floor coverings, masking materials, warning signs, and controlled entry points help separate the project from normal building activity. Furniture, computers, machinery, merchandise, and stored inventory may need to be covered or moved when they are close to the work area.
Painting and paint removal can involve particulates, vapors, flammable materials, and other job-specific hazards, so appropriate work procedures, controls, protective clothing, and equipment are important parts of a safe plan. Tools, ladders, lifts, and paint containers should be secured, and exits and travel paths should remain usable throughout the project.
Choose Coatings For The Space
One coating does not fit every commercial setting. Product selection should reflect the surface, expected traffic, cleaning routine, moisture exposure, sunlight, abrasion, chemical exposure, and drying requirements. A scrub-resistant wall finish may fit a busy office or school hallway, while a warehouse floor marking system may need to withstand equipment traffic and frequent cleaning.
- Offices and retail spaces: Durable, cleanable finishes for walls, trim, and high-touch areas.
- Schools and healthcare settings: Products selected for cleanability, maintenance needs, and occupied-space considerations.
- Warehouses and loading areas: Coatings and markings suited to heavy use and clear zone identification.
- Exterior surfaces: Products designed for the local weather, sunlight, moisture, and temperature changes.
Low-VOC or zero-VOC language can be useful, but it should not be the only selection factor. Review product data, application instructions, cure time, cleaning requirements, and compatibility with the existing surface before finalizing a coating system.
Manage Air Quality, Dust, And Odors
Surface preparation can create dust, while paints and related products may release vapors during application and curing. The EPA explains that paints and paint strippers can release volatile organic compounds, making ventilation and product-handling practices important in occupied buildings.
Air Quality Planning Steps
- Review the product label, technical data, and safety information before application.
- Use containment and dust-control methods during sanding, scraping, and repairs.
- Increase ventilation when the building design, weather, and project conditions allow it.
- Keep open paint containers and supplies out of occupied areas whenever possible.
- Allow adequate drying and curing time before reopening a finished zone.
Use Clear Safety Markings And Visual Cues
Paint can also support organization and wayfinding. Clearly applied aisle lines, pedestrian paths, equipment boundaries, loading zones, stairwell markings, and restricted-area indicators can make a workplace easier to navigate. Colors should be consistent, visible under normal lighting, and coordinated with posted signs and operating procedures.
Paint alone does not create a complete safety program. It works best alongside training, lighting, housekeeping, written procedures, and regular inspections. Faded or confusing markings should be evaluated before they stop serving their intended purpose.
Set A Simple Communication Plan
One point of contact should coordinate communication between the painting crew, facility manager, tenants, employees, and other contractors. Weekly updates can outline upcoming phases, while daily notices can identify current work zones, changed routes, and access restrictions. Maps, progress photos, and written approval for changes can prevent avoidable confusion.
Inspect The Finished Work
A final inspection should confirm more than the selected color. Review coverage, adhesion, repaired areas, cut lines, sheen consistency, doors, trim, ceilings, and visible surfaces. Check for missed spots, drips, runs, and cleanup needs. Barriers should only be removed after floors, fixtures, equipment, signs, and access routes are ready for normal use.
Questions To Ask Before Work Begins
- Which areas must remain open during the project?
- Can the work be divided into smaller phases?
- What preparation and repairs are required?
- Which coatings fit the facility’s traffic and cleaning needs?
- How will dust, odors, debris, and access changes be controlled?
- Who approves schedule or material changes?
- What inspection steps must be completed before each area reopens?
Final Takeaway
Commercial painting in an active workplace should be managed as a coordinated facility project, not simply a cosmetic update. A thorough site review, practical schedule, suitable coatings, clear safety measures, air-quality planning, and final inspection can help improve the space while keeping daily operations on track.