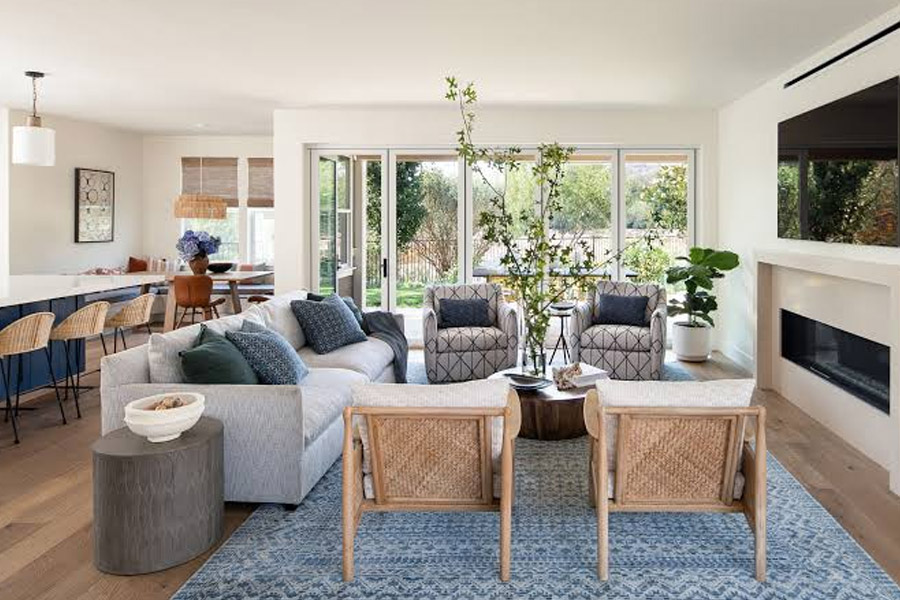
An open-plan home may look like one large room, but it rarely gets dirty like one.
The kitchen produces crumbs, grease, splashes, and food residue. The dining area collects chair marks and debris beneath the table. The living space gathers dust, hair, fibers, and whatever travels from the sofa to the floor.
Walls may not separate these areas, yet daily activity still does.
That is why cleaning an open-plan space as one uniform room can be inefficient. The better approach is to identify invisible cleaning zones based on what happens in each part of the space.
The Floor Plan Says “Open,” but the Mess Has Boundaries
Imagine a kitchen, dining area, and family room connected without interior walls.
Architecturally, they may be one continuous space.
From a cleaning perspective, there are at least three.
The kitchen floor experiences food preparation and cooking. The dining area receives crumbs and repeated chair movement. The family-room floor may collect pet hair, fabric fibers, and dust beneath furniture.
The same flooring material can cross all three areas while behaving differently from one end to the other.
Cleaning frequency should reflect those differences.
Start With the Cooking Zone
The kitchen usually creates the most concentrated residue.
Grease can reach nearby cabinet fronts and backsplash surfaces. Crumbs fall around counters and islands. The sink adds water spots and soap residue.
Draw an imaginary boundary around the main working area.
It might extend from the refrigerator to the sink and stove, including the floor directly beneath those points.
That becomes the cooking zone.
The exact shape depends on the kitchen layout rather than the room dimensions.
A large kitchen may have a surprisingly compact high-use zone if most work happens along one counter.
The Island May Belong to Two Zones
Kitchen islands often complicate open layouts because they perform several jobs.
One side may be used for food preparation. The opposite side may have stools where people eat, work, or talk.
That means the island can sit between two cleaning zones.
The preparation side may collect cooking residue and fingerprints from drawers or cabinet pulls. The seating side may gather crumbs, shoe marks, and debris around stool legs.
Treating the whole island as one identical surface misses those differences.
Look at how each side is actually used.
Dining Areas Leave a Floor Pattern
Dining spaces create their own footprint even when there is no wall around them.
Most debris gathers beneath and immediately around the table.
Chair legs push crumbs outward. Food may fall near particular seats more often than others. The route between the kitchen and dining table can become another narrow debris path.
Instead of automatically cleaning the entire open floor with equal intensity, inspect the dining footprint first.
Pull chairs out enough to see underneath them.
Edges around table legs often hold more material than the open section beside the dining area.
Living Areas Collect Softer Debris
Move a few feet farther into the same open-plan room and the residue changes.
The family or living area tends to collect:
- Dust
- Hair
- Pet fur
- Fabric fibers
- Small snack crumbs
- Debris around furniture edges
Sofas and chairs create sheltered spaces underneath and behind them. Rugs add another surface with their own cleaning needs.
This zone may not require the same type of attention as the kitchen, even though both share the same room.
A mop-heavy kitchen routine does not automatically describe what the seating area needs.
Invisible Boundaries Often Appear Around Furniture
Furniture can help define cleaning zones better than walls.
A sofa back may mark where the living area begins. The edge of a rug can define the main seating footprint. Dining chairs create another boundary.
Look for these natural divisions.
They provide practical stopping points when cleaning.
One zone can be completed before moving into another without pretending the whole floor has the same type of buildup.
This is especially useful in large spaces where cleaning everything in one pass can feel unnecessarily demanding.
Watch the Transition Between Zones
The most interesting areas are often where two zones meet.
Consider the strip of floor between the kitchen and living room.
Crumbs may travel out of the cooking area. Pet hair may move toward the kitchen. People repeatedly walk through the same corridor between the sofa, refrigerator, and dining table.
This transition can become dirtier than either zone around it.
It is not a separate room, but it may deserve its own quick pass.
Doorways perform this job in traditional floor plans. Open layouts simply create the same movement without a visible frame.
Visual Cleanliness Works Differently in an Open Space
One untidy zone can affect the appearance of the entire room.
A cluttered kitchen island is visible from the sofa. Crumbs beneath the dining table may be seen from the entry. Dust on a dark media cabinet can stand out even when the kitchen is spotless.
This makes finishing order important.
Before deciding the whole room needs another round of cleaning, step back to the main viewing points.
Look from the entrance, sofa, dining area, and kitchen.
The surface making the room feel unfinished may be surprisingly small.
Use Residue Type to Decide the Order
Cleaning zones also help with sequencing.
Loose dust and crumbs are usually better handled before wet floor work. Kitchen surfaces may need attention before debris is removed from the floor beneath them.
The living area may involve upholstery edges and furniture before the open flooring is finished.
There is no need to create a complicated system.
Just ask what is likely to fall, drip, or move onto another surface during the process.
Handle that first.
This reduces the chance of cleaning the same area twice.
One Room Can Follow Several Cleaning Frequencies
Open-plan architecture should not force every zone onto the same schedule.
The cooking area may change every day. The dining area may depend heavily on how often meals are eaten there. The living space may stay presentable longer but collect dust gradually around furniture.
Once those invisible boundaries are understood, a recurring plan involving cleaning services nj can treat the cooking edge, dining footprint, transition path, and upholstered seating area as different work zones instead of assigning one cleaning rhythm to the entire open room.
That approach follows the way the space is used rather than the way it appears on the floor plan.
Do Not Let One Busy Zone Trigger a Full-Room Clean
This is one of the biggest advantages of zone cleaning.
If the kitchen floor has crumbs after dinner, that does not mean the entire family room floor needs the same attention.
If pet hair has gathered beside the sofa, the clean dining area does not automatically need to be redone.
Respond to the active zone first.
A full-room cleaning can still happen on its regular schedule, but small problems do not need to become large projects.
That makes maintenance easier to sustain.
Recheck the Zones After Furniture Changes
Open-plan spaces are often rearranged.
A new dining table may shift the main walking route. Moving the sofa can expose the floor that was previously covered. Adding bar stools can turn one side of the kitchen island into a busier eating area.
Whenever the layout changes, redraw the invisible zones.
The architecture may be identical, but the household activity map has changed.
Cleaning should change with it.
Open Does Not Mean Uniform
Open-plan homes remove physical walls, not functional differences.
Cooking still produces one kind of residue. Dining creates another. Upholstered seating, pets, foot traffic, and furniture edges generate their own cleaning patterns.
Recognizing those invisible boundaries makes a large connected space easier to manage.
Instead of asking whether the whole room is clean, ask whether each zone is keeping up with the activity happening inside it.
The home may be open from one end to the other.
The cleaning plan does not have to be.