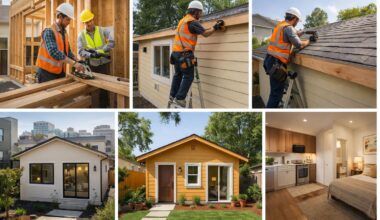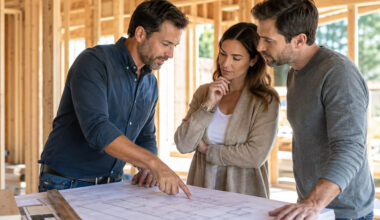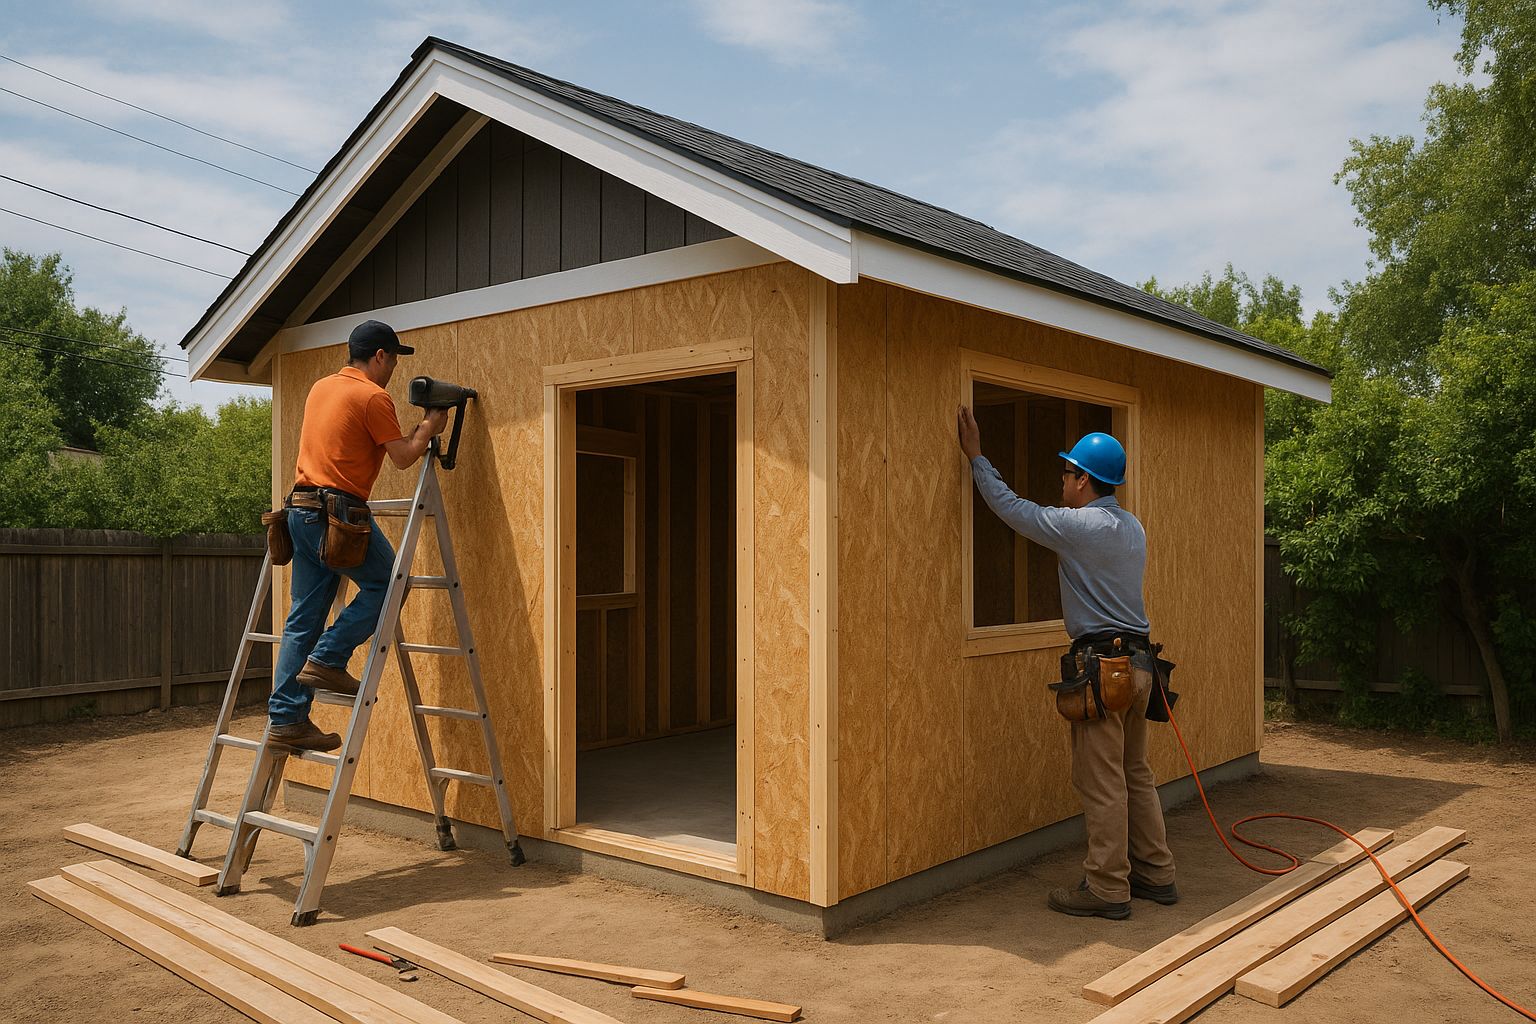
A+ Construction & Remodeling ADU Builders is focusing its design and construction services on multigenerational housing solutions across the Sacramento region. Across California, families are increasingly choosing to house multiple generations on a single property rather than moving relatives to assisted living, separate rentals, or distant homes. Accessory dwelling units have become one of the most effective tools for making that possible. The company designs and builds ADUs that allow parents, adult children, in laws, and extended family members to live near each other while maintaining real independence.
Multigenerational living is not a single design template. Every family arrives with a different mix of needs, schedules, and preferences. The company plans each project around the people who will occupy the new unit, the activities that will take place inside it, and the long term changes the family expects over the coming decade.
Why Multigenerational Living Is Growing in California
Several forces are pushing more California families toward multigenerational living arrangements. Housing prices in the Sacramento region and across the state make independent rentals expensive for adult children. Costs and concerns associated with senior living facilities push more families to keep aging parents close. Cultural traditions in many California communities have long supported multigenerational households. And the practical benefits of shared caregiving, shared childcare, and shared financial resources draw families closer.
ADUs allow these arrangements to work without sacrificing privacy. A detached ADU in the backyard, an attached ADU at the rear of the main house, a junior ADU within the home, or a garage conversion can each provide independent living space while keeping family members within steps of each other. A+ Construction & Remodeling ADU Builders configures each option around the family’s specific situation.
Designing for Privacy and Closeness at the Same Time
The central design challenge in multigenerational ADU planning is balancing privacy with closeness. Family members want to share meals, share holidays, and be available to each other, while also having private space, private routines, and independent control of their own home. The company designs ADUs that achieve both goals through careful site planning.
Private entries placed away from the main house entrance reduce the feeling of intrusion. Separate outdoor zones with their own seating areas and landscape buffers create a sense of having a real home. Acoustic separation between the ADU and the main house supports independent schedules. Window placement is reviewed to avoid direct sight lines that would compromise privacy in either direction. These design moves add up to a property that feels like two homes rather than one home with a guest room.
Designing for Aging Parents
When the ADU is being built for aging parents, accessibility and long term usability become priorities. Single level layouts eliminate stairs. Wider doorways and hallways support mobility aids if needed in the future. Walk in showers with shower benches, grab bar blocking, lever door handles, and rocker light switches all support comfort and independence. Floor surfaces are chosen for slip resistance.
Kitchens for aging parents often include lower counters at one location, accessible storage at convenient heights, and appliance placement that reduces bending and reaching. Bedrooms are positioned for direct access to bathrooms. Outdoor zones include level pathways. The company plans these features into the design from the beginning rather than treating them as add ons. By integrating accessibility into the original floor plan, the home supports parents through changing needs over time. Working across Sacramento area neighborhoods, brings accessibility planning experience that supports independent living for aging family members.
Designing for Adult Children and Young Families
When the ADU is being built for adult children, the design considerations shift. Adult children often want layouts that support work from home, hobbies, and entertaining friends. They may want a separate front entry that feels like their own address. Storage for bikes, sports gear, or work materials matters. Kitchens often include full size appliances rather than compact ones.
For young families with children, additional considerations come into play. Bedrooms may need to accommodate cribs or bunk beds. Outdoor space and safe access to yard areas matter. Storage for strollers, toys, and seasonal gear is part of the planning. The company designs ADUs that flex with family transitions, including layouts that work for a single occupant today and a small family later.
Detached, Attached, and Junior ADU Options for Families
Each ADU type offers different advantages for multigenerational use. Detached ADUs provide the most independence and the strongest privacy separation. Attached ADUs share a wall with the main house but maintain separate entries and full independent kitchens. Junior ADUs are smaller and located within the main house, sharing more of the structural envelope while still operating as separate units.
Detached ADUs are often the right choice for households where independence is the priority. Attached ADUs work well when budgets favor shared building systems or when the lot does not support a detached structure. Junior ADUs are well suited for situations where occupants are comfortable being inside the main house but want a defined private zone. A+ Construction & Remodeling ADU Builders helps families compare these options based on their property and their goals.
Shared Outdoor Space and Family Gathering Areas
Multigenerational households often want shared outdoor zones in addition to private ones. The company plans patios, garden areas, walkways, and gathering spaces that bring family members together. Outdoor kitchens, fire pits, dining areas, and shaded seating support family meals across generations. At the same time, private patios attached to each unit give occupants a place to step outside on their own.
Landscape planning is part of the design. Trees and shrubs serve as natural privacy buffers between zones. Pathways guide foot traffic in ways that maintain privacy. Lighting supports safe evening movement. The company coordinates landscape work where homeowners want it included or supports later work by other contractors.
Utility, Mechanical, and Operational Planning
Operating a multigenerational property involves practical questions about utilities, mechanical systems, and shared resources. Some families prefer separate utility meters so each household pays its own bills. Others prefer a single account with internal accounting between family members. The company designs electrical and plumbing systems that support either approach.
Mechanical systems for the ADU are typically sized for independent operation, including separate heating and cooling, separate water heating, and independent ventilation. This supports comfort and avoids conflicts about thermostat settings or hot water usage. Where appropriate, the company specifies heat pump heating and cooling, heat pump water heaters, and electric ranges so the ADU is positioned for California’s continued shift toward electrification.
Long Term Flexibility
Family needs change. An ADU built today for aging parents may become a rental, a home office, a returning adult child’s residence, or a caregiver suite over the coming decade. The company designs ADUs with flexibility in mind. Layouts that support multiple uses, durable finishes that hold up across occupants, and mechanical systems that operate efficiently in various scenarios all support long term value.
This long term thinking also affects resale. A property with a high quality permitted ADU appeals to a wide range of future buyers, including multigenerational families, investors, and homeowners seeking rental income. The investment carries forward beyond the family’s current needs.
About A+ Construction & Remodeling ADU Builders
A+ Construction & Remodeling ADU Builders is a Sacramento region residential construction company specializing in detached ADUs, attached ADUs, junior ADUs, garage conversions, remodeling, and custom home improvement services for multigenerational households. The company serves North Highlands, Sacramento, Roseville, Citrus Heights, Folsom, Elk Grove, and surrounding communities with a focus on accessibility, privacy planning, durable construction, and family centered design.
- A+ Construction & Remodeling ADU Builders
- 3612 Madison Ave #33
- North Highlands, CA 95660, United States
- Phone: (916) 970-0047