A busy commercial facility needs more than a general list of chores. A useful cleaning plan connects the work to the way the building is actually used, including traffic patterns, surface types, operating hours, safety requirements, and the standards occupants expect every day.
When evaluating outside support, look for a provider that can translate those details into a documented process. Sunshine Building Maintenance’s the team at Sunshine Building Maintenance describes its commercial cleaning experience with healthcare, office, education, retail, and multi-tenant facilities throughout Denver and the Colorado Front Range. That type of facility-specific experience matters because clear assignments, trained employees, inspections, and local service-area knowledge can make a cleaning plan easier to manage.
Why a Basic Checklist Is Not Enough
A single checklist can be helpful, but it often fails to show who owns each task, when work must occur, or how a manager will verify the result. It can also cause duplicated effort in some areas, while less visible needs, such as floor edges, supply storage, and waste points, receive too little attention.
Cleaning needs vary widely. A lobby may need frequent attention because of visitor traffic, while a conference room may need service after scheduled meetings. A warehouse may require a plan that accounts for dust, loading activity, and machinery access. A clinic or other regulated setting may have room-specific infection-control procedures that go beyond the scope of standard commercial cleaning.
Start With a Facility Walkthrough
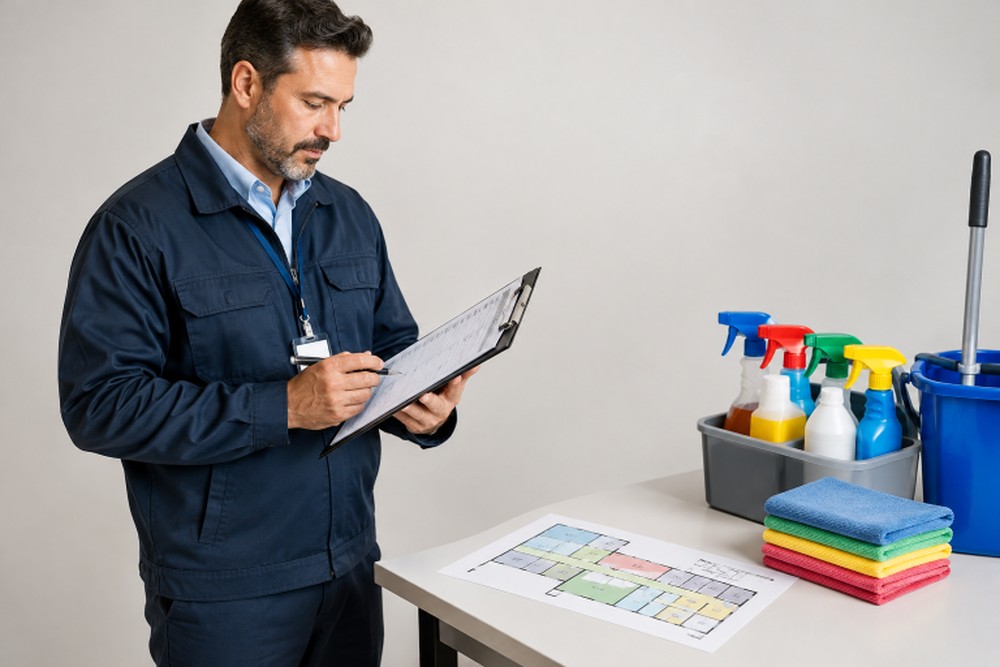
Build the plan from an in-person walkthrough, ideally during normal operating hours. Observe how people enter, move through, and use the space. A walkthrough is more reliable than copying a generic template because it reveals the building’s real pressure points.
Record the details that shape the schedule
- Entrances, exits, elevators, stairwells, corridors, and waiting areas.
- Restrooms, kitchens, break rooms, locker rooms, waste areas, and supply closets.
- Surface materials, including carpet, tile, concrete, glass, wood, upholstery, and electronic equipment.
- Peak traffic periods, high-use rooms, recurring spills, odors, complaints, and supply shortages.
- Security rules, restricted spaces, access credentials, and practical cleaning windows.
Divide the Building Into Clear Cleaning Zones
Zones make scheduling, assignment, and inspection more manageable. Rather than treating the facility as one large area, group spaces with similar needs and standards.
- Public areas: Entrances, lobbies, reception desks, elevators, hallways, and waiting rooms.
- Work areas: Offices, workstations, meeting rooms, and shared equipment spaces.
- Hygiene areas: Restrooms, kitchens, break rooms, locker rooms, and changing areas.
- Support areas: Utility rooms, storage areas, loading docks, and waste collection points.
- Specialty areas: Classrooms, clinics, laboratories, production spaces, and restricted rooms.
Each zone may require different tools, products, access procedures, frequencies, and completion standards. This approach also helps supervisors inspect a defined section of the building instead of relying on broad impressions.
Set Priorities by Traffic, Risk, and Use
Visible dirt is only one signal. High-touch and high-traffic surfaces can need attention even when they appear clean. Door handles, elevator buttons, counters, railings, touchscreens, restroom fixtures, and shared equipment should be identified during the walkthrough and assigned an appropriate frequency for cleaning.
Cleaning removes soil and can reduce germs on surfaces. Sanitizing reduces germs after cleaning, while disinfecting uses a product intended to kill certain remaining germs. The CDC guidance for cleaning and disinfecting facilities explains that surfaces should be cleaned before sanitizing or disinfecting. Healthcare facilities and other regulated environments should follow their own applicable procedures and approved product requirements.
Create a Cleaning Frequency Matrix
Use a written list for each zone that states the task, frequency, assigned person or provider, required supplies, and the condition that constitutes completion. For example:
- Each visit: Check restrooms, remove waste, address spills, clean priority touchpoints, and maintain entryways.
- Several times per week: Service active corridors, shared rooms, break areas, and heavily used floors.
- Weekly: Complete detailed dusting, spot-clean glass, audit supplies, and clean lower-use spaces.
- Monthly or quarterly: Schedule carpet extraction, floor treatments, upholstery care, high dusting, and deeper inspections.
A completion standard should be observable. “Clean restroom” is vague. “Fixtures are free of visible soil, floors are dry, waste is removed, dispensers are stocked, and odors are addressed” gives staff and inspectors a shared definition.
Match Products and Equipment to the Task
One cleaner or tool should not be used on every material. Check surface compatibility, dilution instructions, contact time, storage requirements, and disposal directions. Keep Safety Data Sheets accessible, label secondary containers, and use separate or color-coded tools for restrooms, food-service areas, and general cleaning to support consistent procedures.
Environmental claims should also be reviewed carefully. Rather than relying on broad terms such as “green,” managers can use the EPA Safer Choice product search to identify products that meet that program’s criteria. Any product choice should still fit the surface, task, and facility requirements.
Build Safety and Quality Checks Into Daily Work
The written plan should cover wet-floor signs, personal protective equipment, ventilation, secure chemical storage, broken glass, bodily fluids, spills, and damaged equipment. Chemicals should never be mixed unless the product instructions specifically allow it. Train new employees before assigning work, then provide refresher training when equipment, products, or procedures change.
A checked-off task does not always prove that the result meets expectations. Inspect rooms regularly for floor edges and corners, restroom fixtures, supply levels, high-touch surfaces, waste removal, streaks, dust, visible soil, and odors. Track inspection scores, repeat complaints, missed tasks, spill response times, and recurring supply shortages. Combine that information with feedback from occupants and frontline staff.
Adjust the Plan to the Facility Type
- Offices: Prioritize kitchens, restrooms, meeting rooms, shared desks, and entrances.
- Schools: Include classrooms, cafeterias, gyms, hallways, playground equipment, and deep cleaning during break periods.
- Industrial facilities: Account for dust, grease, machinery, loading zones, production schedules, and workplace hazards.
- Retail properties: Focus on entrances, floors, glass, fitting rooms, checkout areas, and customer traffic.
- Multi-tenant buildings: Define responsibility for common areas and establish a process for tenant requests.
Choose the Right Staffing Model
An in-house team may work well for a smaller facility with stable needs. Contracted support can help when a building requires specialized floor care, expanded hours, technical services, coverage for staffing gaps, or consistent support across multiple locations. A blended model can assign light daily upkeep to onsite employees while trained cleaning specialists handle periodic or higher-skill work.
Compare training, insurance, scope clarity, communication methods, inspection practices, scheduling flexibility, and escalation procedures before selecting a provider.
Practical Cleaning Plan Checklist
- Walk through the full facility and map high-traffic, high-touch, restricted, and specialty areas.
- Create cleaning zones and assign frequencies by traffic, risk, and use.
- Assign every task to a person, team, or provider.
- List the required products, equipment, and protective gear.
- Define what completion looks like for each task.
- Schedule inspections, record recurring issues, and review the plan after occupancy, staffing, seasonal, or renovation changes.
Common Questions
How often should a busy commercial facility be cleaned?
Frequency should reflect traffic, hygiene needs, operating hours, and the type of work performed in each zone. Restrooms, entrances, spills, waste points, and high-touch surfaces usually need the most frequent attention.
How can managers measure cleaning quality?
Use defined completion standards, room inspections, issue logs, supply audits, complaint trends, and response-time records instead of relying only on completed checklists.
How often should a cleaning plan be reviewed?
Review it whenever building use changes and on a regular schedule to confirm that tasks, staffing, products, and frequencies still match actual conditions.
Conclusion
The best cleaning plan is specific, measurable, safe, and flexible. It reflects how the facility operates in real life, not simply how the schedule looks on paper. By zoning the building, assigning clear ownership, matching tools to tasks, and consistently checking results, facility managers can create a plan that is practical to follow and easier to improve.