As life evolves, your home’s functional demands inevitably change. Whether you are welcoming a new family member, transitioning to a permanent work-from-home routine, or simply finding that your household feels increasingly crowded, a lack of living space can quickly impact your daily quality of life. Fortunately, moving isn’t your only option. Expanding your current footprint allows you to customize your house to your specific lifestyle while preserving your favorite neighborhood, top school districts, and cherished memories.
With thoughtful architectural planning and creative design, you can unlock incredible potential within your existing property. Here are several smart home expansion strategies to accommodate your growing needs.
1. Build Upward When Ground Space Is Limited
For homeowners on smaller urban lots or properties with tight setback requirements, expanding horizontally can mean sacrificing valuable yard and outdoor recreation space. Vertical additions—such as adding a full second story or constructing dormers in an underutilized attic space—allow you to double your livable square footage without expanding your building’s ground footprint.
A vertical expansion is an ideal solution for separating public gathering areas on the ground level from private bedrooms and home offices above. Before breaking ground, work with a qualified structural engineer to ensure your existing foundation and lower-level wall framing can support the extra weight. This structural phase is also an ideal opportunity to upgrade rooflines and upper insulation to maximize energy efficiency throughout the rest of the home.
2. Convert Underutilized Interior Spaces
Sometimes the extra space you desperately need is already within your existing four walls; it simply hasn’t been utilized effectively. Converting areas like basements, attics, or attached garages into livable square footage offers one of the most cost-effective ways to expand without major structural exterior building.
- Garages: An attached garage can be converted into a spacious family room, home gym, art studio, or independent guest suite. Adding proper insulation, subflooring, and dedicated heating/cooling vents seamlessly integrates the space into your main living quarters.
- Basements: Finishing a basement creates an ideal retreat for home theater setups, children’s play zones, or multi-generational living quarters.
- Attics: With their unique architectural angles and sloped ceilings, renovated attics make cozy master bedrooms, quiet reading nooks, or secluded remote work suites.
3. Extend Outward with Strategic Ground-Level Additions
If your parcel has available land, horizontal additions offer endless custom possibilities. Ground-floor room extensions feel like natural, seamless parts of your home’s existing flow when constructed with matching exterior siding, trim, and roofing materials.
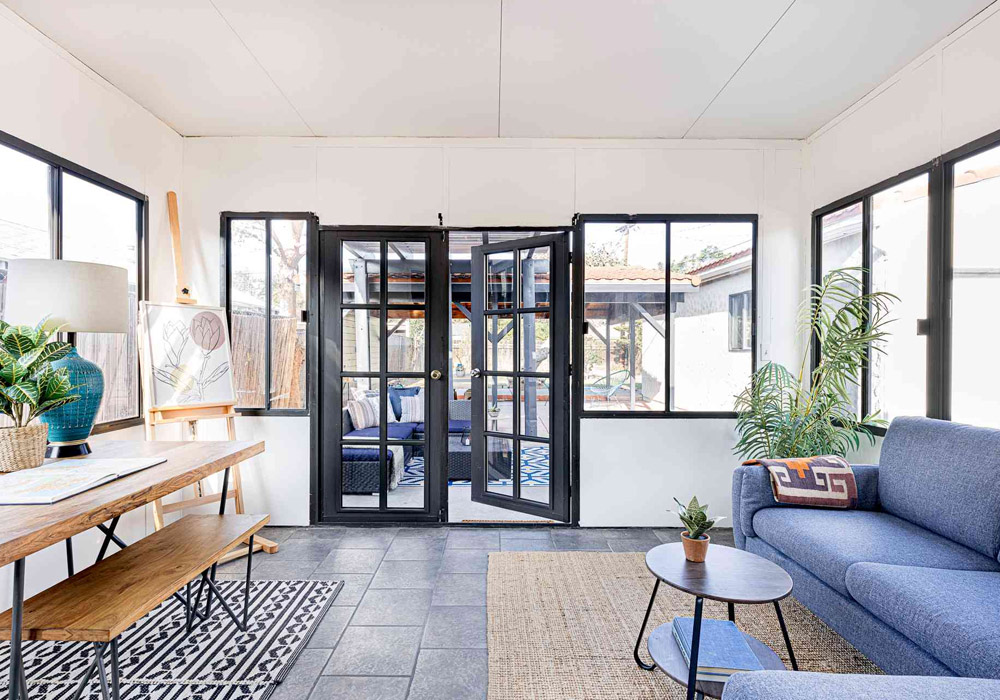
Popular horizontal additions include extended kitchen layouts, light-filled sunrooms, larger dining areas, or dedicated main-level primary suites. Designing an open floor plan transition between the new extension and your original rooms encourages natural light to penetrate deeper into the interior, making the entire house feel noticeably brighter and more spacious.
4. Transform Outdoor Areas into Functional Living Rooms
Expanding your house doesn’t always require solid walls and permanent roofs. Creating well-equipped outdoor living spaces effectively extends your usable square footage into nature for a fraction of the cost of traditional indoor construction.
Adding a covered porch, a multi-tier deck, or a custom outdoor kitchen creates designated zones for entertaining guests, relaxing after work, and dining with family. Integrating features like retractable weather screens, outdoor heating elements, and built-in seating ensures these outdoor spaces remain comfortable and functional across multiple seasons of the year.
5. Fund Your Expansion Wisely
Once you have identified the right structural approach for your home, determining an efficient financing strategy is essential for a smooth project. Major renovations require detailed budgeting, a contingency fund for unexpected surprises, and a clear understanding of your available home equity.
When considering how to fund major structural renovations, keeping an eye on Utah HELOC rates or local home equity options can help homeowners unlock the capital needed without refinancing a low fixed-rate primary mortgage. Leveraging a Home Equity Line of Credit (HELOC) provides flexible, draw-as-needed access to cash as construction milestones are met, keeping your overall borrowing costs manageable.
Final Thoughts
Expanding your home is a rewarding journey that transforms your current house into a custom long-term solution tailored to your evolving life. Whether you choose to build upward, extend outward, or reimagine your interior layout, careful planning ensures your home gracefully grows alongside your family for years to come.