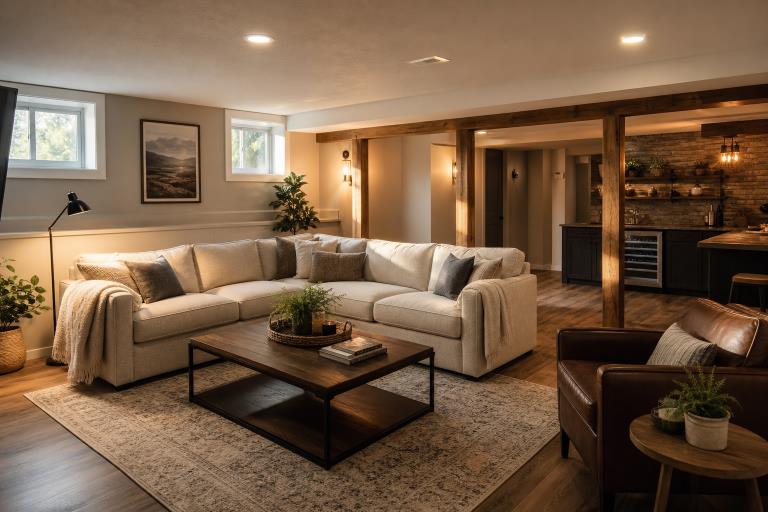
An unfinished or underused basement can become one of the most adaptable areas in a home, but successful basement remodeling requires more than new flooring and finished walls. It starts with a clear plan for moisture, comfort, layout, utilities, permits, and the way the household will actually use the space.
FoxBuilt approaches a basement remodeling request as a complete design-build project. Before construction begins, the team can evaluate the existing room, discuss priorities, identify potential obstacles, and develop a plan that balances practical needs, visual preferences, and the homeowner’s investment range.
A thoughtfully remodeled basement can serve as a family room, game room, home theater, bar area, guest suite, bathroom, home office, fitness room, library, playroom, or hobby space. The best option is not simply the trendiest one. It is the one that solves a real need while working with the home’s existing structure and systems.
FoxBuilt’s process brings design, pre-construction planning, construction coordination, and warranty support into one connected experience. That coordination can help homeowners make important decisions before materials are ordered and work is underway.
Choosing a basement finishing company that considers both the finished appearance and the conditions behind the walls can make a major difference in the long-term comfort and usability of the space.
Why Moisture Control Comes First
A basement should never be finished to hide an unresolved water problem. Musty odors, water stains, condensation, white mineral deposits on masonry, damp flooring, visible mold, foundation cracks, and recurring humidity can all signal issues that deserve attention before insulation, drywall, or flooring is installed.
The EPA advises homeowners to address leaks and other moisture concerns before converting a basement into living space, because damp conditions can support mold growth and damage finishes. Its guidance also highlights ventilation, flooring choices, and radon testing as important basement considerations.
FoxBuilt can incorporate moisture review, drainage considerations, ventilation planning, insulation choices, and moisture-aware materials into the early design discussion. The right solution depends on the condition of the home, so a successful remodel begins by identifying the cause of the problem rather than covering it up.
Designing Around How the Space Will Be Used
The design consultation is where broad ideas become a workable floor plan. FoxBuilt can help homeowners determine how the new lower-level space should support everyday life, whether that means a quiet retreat, an entertainment hub, a productive office, or private accommodations for guests.
Matching Needs to Practical Design Choices
- Guest space: A basement bedroom or guest suite may require privacy, bathroom access, comfortable lighting, and proper emergency escape considerations.
- Family entertainment: A family room, game room, or theater benefits from seating zones, wiring plans, sound management, storage, and clear circulation paths.
- Home office: A dedicated workspace may need strong internet access, sufficient outlets, task lighting, and separation from noisy activity areas.
- Fitness room: Exercise spaces require durable flooring, ventilation, equipment clearance, and materials suited to changing humidity levels.
- Flexible entertaining: A family area can be combined with a wet bar, bathroom, media wall, and built-in storage when the room needs to handle both daily use and hosting.
What FoxBuilt Can Include in a Basement Remodel
FoxBuilt can tailor the project to the home instead of forcing the basement into a standard template. Service planning can include layout development, custom wall and ceiling finishes, flooring, layered lighting, electrical and plumbing coordination, bathrooms, guest suites, bars, kitchenettes, media features, built-in storage, libraries, gaming areas, and specialty hobby spaces.
Comfort matters as much as appearance. A basement should feel connected to the rest of the home, with warm and useful lighting, dependable temperature control, thoughtful sound management, durable finishes, and enough storage to prevent the new room from becoming cluttered. These details are easier to resolve during design than after construction has begun.
How the FoxBuilt Remodeling Process Works
- Design: FoxBuilt discusses goals, reviews the existing space, develops a layout, and may provide three-dimensional renderings for more complex projects.
- Pre-construction: The team completes plans and specifications, reviews finishes and selections, clarifies budget goals, and coordinates project details before building begins.
- Construction: The build team completes the approved scope of work while a dedicated project superintendent serves as the primary construction contact.
- Warranty: FoxBuilt schedules structured post-completion visits, typically around 45 days after completion and again at approximately one year, to address minor issues that may emerge through use and seasonal changes.
Planning a Realistic Basement Remodeling Budget
A basement remodel does not have one universal price because every home and project scope is different. FoxBuilt develops a project-specific estimate after reviewing the room, the desired function, and the level of finish homeowners want.
When preparing a budget, separate essential work from optional upgrades. Important cost categories can include:
- The basement’s current condition, including moisture, drainage, foundation, or structural corrections.
- Core improvements such as walls, ceilings, flooring, lighting, heating, cooling, and ventilation.
- Electrical, plumbing, bathrooms, bars, kitchenettes, and other utility-related additions.
- Custom elements, including cabinetry, theater systems, specialty storage, and premium finishes.
- Required permits, inspections, drawings, and approvals.
- Financing options that align with the household’s priorities and investment range.
Permits and Code Questions to Address Early
Permit requirements can change when a project adds a sleeping area, bathroom, plumbing, new electrical work, structural changes, or modifications to stairs, windows, doors, and exits. Pennsylvania homeowners can review the state’s overview of Uniform Construction Code building permit requirements, but local requirements and the precise scope of work still matter.
During pre-construction, FoxBuilt can help identify the planning questions that apply to the proposed remodel. Homeowners should be ready to discuss whether the project changes the layout, affects structural walls or foundation elements, modifies utilities, or adds a room intended for sleeping.
Why Project Management and Warranty Support Matter
Basement remodeling involves designers, trade partners, suppliers, inspectors, and homeowners. FoxBuilt uses a coordinated process and project management tools to keep communication clearer as decisions, selections, scheduling, and construction move forward. A dedicated superintendent gives homeowners a consistent point of contact during the build.
Project management cannot eliminate every possible delay or unexpected condition, particularly in an older basement. It does create a clearer system for handling questions and decisions. Post-completion warranty visits also provide time to review minor concerns after the room has been lived in through changing seasons.
How to Prepare a Basement Remodeling Request
- Identify the main problem the remodeled basement should solve.
- Take photos and basic measurements of the existing room.
- Document moisture, odor, temperature, lighting, or storage concerns.
- Rank desired features from essential to optional.
- Establish a realistic investment range and preferred timeline.
- Collect inspiration images that show preferred finishes, layouts, and room styles.
- Ask how design, permitting, estimating, construction scheduling, and warranty support fit together.
Frequently Asked Questions
Can FoxBuilt remodel a basement for different purposes?
Yes. FoxBuilt can plan basements for family rooms, theaters, game rooms, bars, guest suites, bathrooms, offices, fitness rooms, libraries, play areas, and custom-use spaces.
Should moisture issues be fixed before basement finishing begins?
Yes. Leaks, condensation, mold, and persistent dampness should be investigated and addressed before finished materials are installed.
Can FoxBuilt help with design and construction?
Yes. FoxBuilt’s integrated approach includes design, pre-construction planning, construction management, and post-completion warranty support.
Transform an Underused Basement Into a More Useful Home
FoxBuilt helps Central Pennsylvania homeowners address the major factors behind a successful basement remodel: moisture, comfort, layout, code considerations, budget planning, and coordinated construction. With the right early decisions, an unfinished basement can become a durable, inviting living space built around the way the household lives now.