A successful bathroom remodel starts with daily life, not a tile sample. Before choosing finishes, consider what is not working: limited storage, dim mirrors, hard-to-clean surfaces, a cramped shower, slow drains, or slippery flooring. These details matter for busy families, rental owners, and homeowners in central Odessa, West Odessa, and nearby Permian Basin communities.
For homeowners who want local design and construction guidance, 360 Degree Construction is an Odessa-based remodeling company offering bathroom design, layout planning, and renovation services for homeowners in Odessa, Midland, and surrounding West Texas areas. Working with a bathroom contractor Odessa, TX homeowners can evaluate practical options such as custom vanities, walk-in showers, tile upgrades, plumbing changes, and clear project planning before work begins.
Why Odessa Conditions Should Shape the Design
Odessa’s hot, dry Permian Basin climate makes durable, low-maintenance choices especially valuable. Bathrooms still face regular moisture from showers and baths, while dust and hard-water residue can make some finishes more demanding to maintain. Choose materials that resist moisture, clean easily, and can handle daily use without looking worn too quickly.
Water-conscious fixtures also deserve a place in the plan. The City of Odessa notes in its conservation tips that fixing leaks and upgrading to efficient toilets and showerheads can reduce household water use significantly. Efficiency does not have to mean weak performance, but compare flow rates, flushing performance, and product reviews before making a final selection.
Set a Realistic Remodeling Budget
A surface update may include paint, a new vanity top, fixtures, lighting, and flooring. A partial remodel may replace the shower, vanity, toilet, and tile while keeping the existing layout. A full renovation can involve demolition, plumbing relocation, electrical work, new cabinetry, and changes to the room’s footprint.
Costs can rise when a project includes hidden repairs or major design changes. Keep a contingency fund for water damage, outdated pipes, framing concerns, or damaged subflooring, especially in older homes.
- Moving plumbing lines or changing the shower and tub layout
- Updating electrical wiring for lighting, outlets, or heated floors
- Installing custom cabinetry, specialty glass, natural stone, or porcelain tile
- Repairing moisture damage behind walls or beneath flooring
Compare itemized proposals rather than selecting a contractor solely by the lowest total. A clear scope should identify labor, materials, allowances, exclusions, payment terms, and change-order procedures.
Choose Materials That Handle Daily Use
Porcelain tile is durable and water-resistant, making it a dependable choice for floors and shower walls. Ceramic tile can provide a broad range of styles at a lower cost, although its durability varies by product. Luxury vinyl flooring can feel warmer underfoot and is often easier to install, while natural stone offers character but needs sealing and more consistent care.
Floor traction matters as much as appearance. Matte finishes, appropriately textured tile, and smaller shower-floor tile can provide better grip than highly polished surfaces. Mid-tone grout and finishes can also hide dust and everyday marks better than bright white grout or glossy black tile.
- Is the material water-resistant and easy to clean?
- Does it provide enough traction when wet?
- Will replacement pieces be available later?
- Does it suit the home’s existing style and maintenance routine?
Make a Small Bathroom Feel More Open
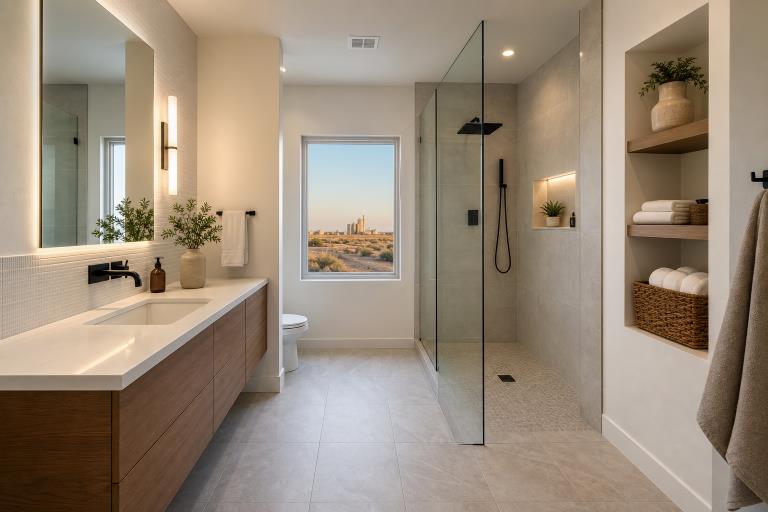
Small bathrooms do not always need an addition. A wall-mounted vanity can reveal more floor area, a recessed medicine cabinet can create storage without protruding into the room, and a built-in shower niche can eliminate clutter. Clear glass shower panels, large-format wall tile, light finishes, and layered lighting can also make the room feel less enclosed.
Measure door swings, vanity depth, walkway width, window placement, and plumbing locations before construction starts. For example, a narrow guest bath may become far more useful by replacing a deep vanity with a slimmer storage-focused model, adding a recessed cabinet, and converting a bulky shower surround to a cleaner glass enclosure.
Plan for Safer, More Accessible Use
Accessibility supports households at every stage of life. A low-threshold shower, handheld shower control, lever-style faucet handles, brighter lighting, and slip-resistant flooring can improve comfort now while helping homeowners plan to stay in their homes longer.
When walls are open, consider adding blocking for future grab bars, even if they are not installed immediately. Built-in benches, wider clearances, and low thresholds are easier and less expensive to plan before tile and drywall are complete.
Improve Lighting, Ventilation, and Electrical Safety
Use a combination of ambient lighting, task lighting at the mirror, and properly rated shower lighting. Even illumination around the face is more useful for grooming than a single overhead fixture that creates shadows.
Ventilation is equally important. A properly sized, correctly vented exhaust fan helps manage moisture that can affect paint, grout, cabinetry, and framing. Older Odessa homes may also need electrical improvements before adding new outlets, modern lighting, or heated flooring. Confirm that permits, inspections, and electrical work follow local requirements.
Work With the Right Local Remodeling Team
Ask each remodeling company about insurance, permits, project supervision, written schedules, communication expectations, workmanship warranties, and examples of completed bathroom projects. It is also wise to ask who manages plumbing, electrical work, tile installation, and final corrections.
Use a Simple Remodeling Process
- List the problems:Identify what feels unsafe, outdated, crowded, or difficult to maintain.
- Set priorities:Separate essential repairs from cosmetic upgrades.
- Measure the room:Record dimensions, door swings, ceiling height, and fixture locations.
- Choose materials early:Select tile, flooring, fixtures, lighting, storage, and paint before construction.
- Review the proposal:Confirm scope, allowances, schedule, payments, and warranty terms.
- Prepare the home:Arrange access to another bathroom and plan for dust, noise, and temporary disruption.
- Complete a walkthrough:Test fixtures and document unfinished items before final payment.
Common Questions Odessa Homeowners Ask
How Long Does a Bathroom Remodel Take?
A small update may move quickly, while a full remodel involving plumbing changes, custom tile, inspections, or special-order materials takes longer. Request a written schedule that identifies major decisions and expected milestones.
Should a Tub Become a Walk-In Shower?
A walk-in shower can improve access, simplify cleaning, and create a more open layout. However, keeping at least one tub may be useful for young children or future resale preferences.
What Happens if Water Damage Is Found?
Pause, finish work, find and repair the moisture source, document the issue, and correct damaged framing or subflooring before closing walls or installing new tile.
Build for Comfort Beyond
The best Odessa bathroom remodel balances style with durability, water awareness, safer movement, and easy maintenance. A clear plan helps reduce surprises and creates a bathroom that supports the way your household lives every day.