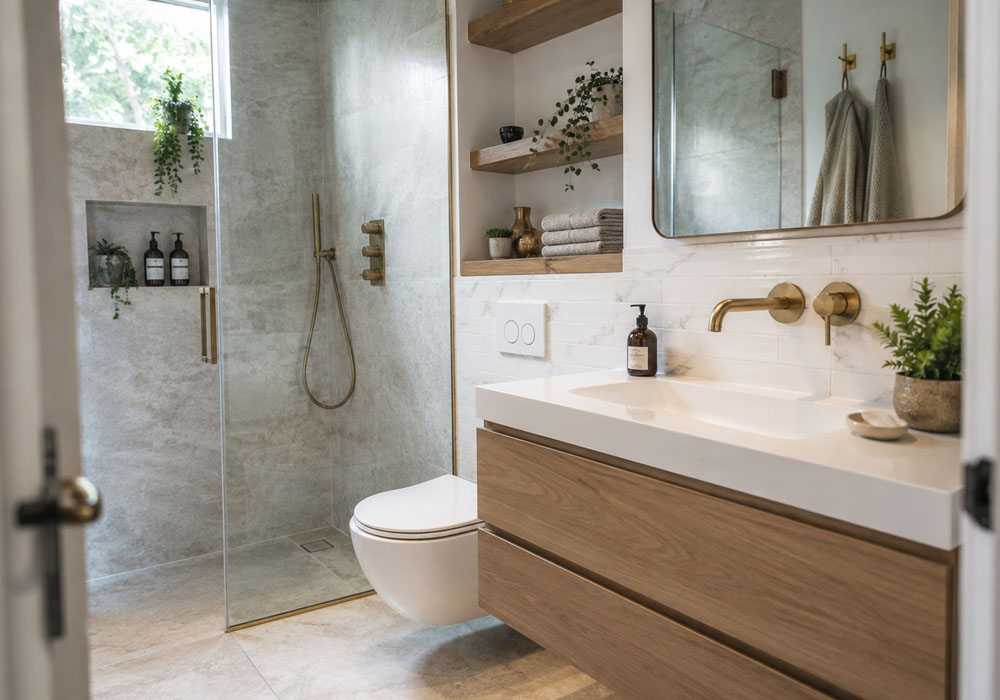
The Australian bathroom has long been a focal point for renovators hoping to add immediate value to their properties. However, escalating trade and material costs are changing how homeowners approach these projects. Recent data from the Housing Industry Association reveals that the average bathroom renovation in Australia now costs between $25,000 and $26,000. Extensive overhauls that require moving plumbing or altering floor plans can quickly push budgets beyond $35,000. In today’s market, these heavy structural investments do not always translate to a proportional return on investment. As noted by property market analysts, updating core areas no longer guarantees that renovation costs will equal the uplift in home value, making buyers strongly favour cosmetic updates over costly structural changes. This financial reality means that strategic material choices and clever spatial tactics are now the most effective ways to upgrade a compact wet area. By focusing on budget-friendly renovations, which typically run between $8,000 and $15,000, homeowners can maximise aesthetic appeal without overcapitalising.
Prioritising Layout Tweaks Over Floorplan Expansion
The absolute minimum viable size for an Australian bathroom is around 3.6 square metres (roughly 2.4 by 1.5 metres). Because of this tight footprint, functional success relies heavily on adhering to strict National Construction Code clearances rather than simply increasing raw floor space. Before committing to any visual finishes, it is highly recommended to consult comprehensive home improvement resources to review foundational room checklists and hidden plumbing considerations. Once your basic structural planning is complete, you can confidently focus on non-structural layout upgrades that instantly reclaim usable area.
Consider these space-saving strategies for tight floorplans:
- Swap the entry door: Replacing a traditional hinged bathroom door with a cavity slider or pocket door immediately frees up wall and floor space, preventing the door from swinging into essential fixtures.
- Elevate the vanity: Installing a floating vanity lifts the bulky cabinetry off the ground. Exposing a continuous floor tricks the eye into perceiving a much larger room.
- Utilise neglected corners: Tucking fixtures like corner showers or custom corner vanities into underused areas frees up central floor space. This is critical for everyday manoeuvrability in tight ensuites.
- Enhance the lighting: Adding vertical sconces or LED mirrors draws the eye upward, giving the illusion of higher ceilings. Well-placed lighting also eliminates harsh shadows in confined spaces.
Selecting High-Impact, Functional Surfaces
Once the layout is optimised, surface selection becomes the next critical phase for upgrading the space. Modern renovators are increasingly opting for matte, stone, and textured finishes over stark high-gloss surfaces. Incorporating a cohesive colour palette featuring muted earth tones or soft pastels can further enhance the perception of space. These tactile materials reflect natural light warmly and add sophisticated depth, preventing small spaces from feeling clinical or stark. For floors and feature walls, scale and texture are everything. Choosing small mosaic tiles for bathrooms is a highly effective design strategy. The intricate patterns draw the eye and create a profound sense of texture, elevating the room’s aesthetic appeal without requiring an expensive architectural expansion. The 2026 Houzz Australia Bathroom Trends Report highlights this shift, indicating an 11 percent increase in the popularity of mosaic shower floors among renovating homeowners seeking a premium finish.
Navigating Australian Standards and Compliance
Beyond visual appeal, materials used in compact wet areas must meet stringent national safety guidelines. Bathroom waterproofing and drainage gradients are strictly regulated under Australian Standard AS 3740, which mandates that floors must fall continuously to a waste drain to prevent pooling water. Compliance with these structural rules ensures long-lasting durability and protects the structural integrity of the home.
Additionally, slip resistance for residential and commercial surfaces is governed by AS 4586, which categorises materials based on Wet Pendulum Test ratings. Indoor wet areas, including residential bathroom floors, are recommended to achieve at least a P3 or B barefoot slip resistance rating to ensure occupant safety. The increased density of grout lines required for smaller tiles naturally creates essential traction. This built-in grip helps homeowners meet slip resistance guidelines effortlessly while maintaining a premium, high-end look.
Maximising Long-Term Value in Tight Spaces
A well-planned compact bathroom renovation proves that you do not need a massive footprint to achieve luxury and functionality. By focusing on smart spatial adjustments, you can dramatically increase the usable area. A recent renovation case study of a compact 2.1-metre square apartment bathroom in Cottesloe, Western Australia, achieved a 25 percent increase in usable floor area purely by replacing a hinged door with a cavity slider and installing a floating vanity. When combined with compliant, high-quality surface finishes, these strategic upgrades ensure your renovation adds genuine, lasting value to your property without exceeding standard renovation budgets. Ultimately, a strategic approach allows homeowners to enjoy a beautiful, modern space today while securing a strong return on investment for the future.