Key Takeaways
- Moving or elevating an existing building can be a practical alternative to demolition and replacement.
- The decision depends on structural condition, flood exposure, site access, soil, regulations, budget, and future use.
- Engineering and site assessment should happen before a project price or construction schedule is finalized.
- Elevation can reduce flood exposure, but it must be coordinated with local floodplain rules, utilities, drainage, and safe access.
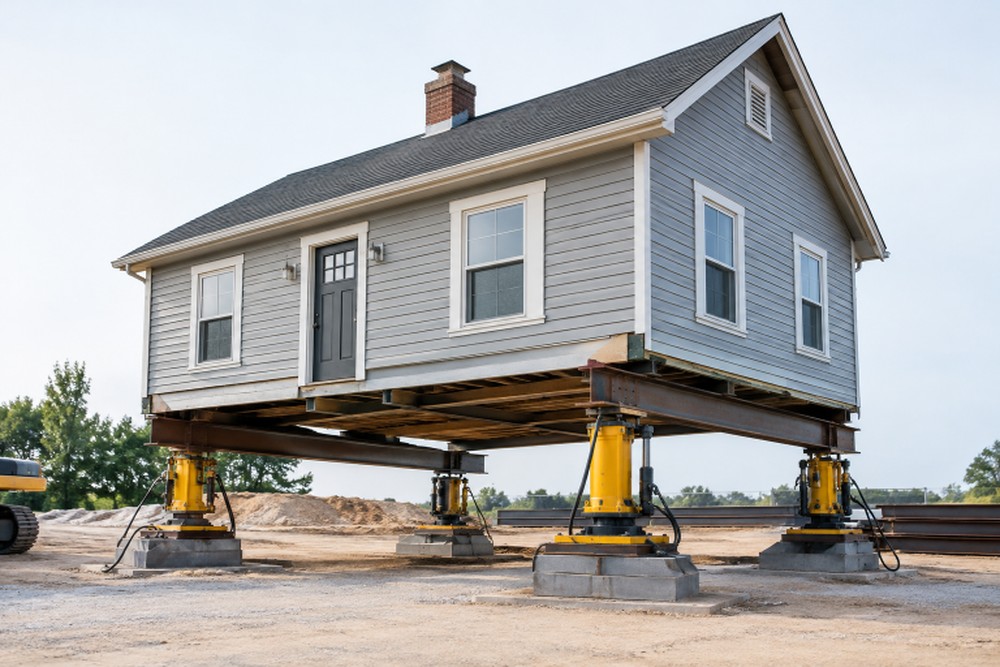
Relocating or lifting a building is a major construction decision, but it can help owners preserve a useful structure when its current foundation, location, or flood exposure no longer works. An experienced structural moving & lifting company can help evaluate the practical requirements of supporting, raising, transporting, and resetting a structure.
The best option is not always the one with the lowest initial price. A sound building may retain value in its framing, finishes, architectural character, and usable space, while demolition can add disposal, replacement, and site-restoration work to the overall project.
Why Moving, Raising, And Reusing Buildings Matter
Property owners may consider these options when a building is threatened by recurring water damage, has an aging foundation, is located in a future development area, or sits on a constrained site. For example, a structurally sound home in a flood-prone location may be a candidate for elevation, while a usable building that conflicts with a road, expansion, or new construction plan may be a candidate for relocation.
Keeping a serviceable structure in use can also avoid some demolition waste. The EPA identifies preserving existing structures, source reduction, and salvaging materials as approaches that support construction and demolition material reuse.
When To Move, Raise, Or Replace a Building
When Relocation May Make Sense
- The structure is sound, but blocks planned site work or development.
- The building has historic, architectural, or community importance.
- A different parcel can accommodate the building under current zoning and access requirements.
- Moving the structure may preserve features that would be costly or difficult to reproduce.
When Elevation May Make Sense
- The property has meaningful flood exposure or must meet floodplain requirements.
- The existing foundation needs substantial repair or replacement.
- The site can accommodate new stairs, ramps, utility connections, drainage, and equipment access.
- The owner wants to place occupied areas and critical systems higher above expected flood levels.
When Replacement May Be Better
Demolition and new construction can be the more realistic path when deterioration is severe, the building cannot be safely supported, code upgrades are impractical, or access prevents safe equipment staging. An assessment should test that conclusion rather than assume it.
What To Review Before Planning
A visual walk-through is only a starting point. The planning team should review the framing system, load-bearing walls, floor and roof structure, foundation condition, prior repairs, settlement, cracking, and water damage. Soil conditions, groundwater, slopes, fill, erosion, and nearby excavation can also affect the design for temporary support and the new foundation.
Utilities require early attention. Electric, gas, water, sewer, communications, septic components, and private service lines may need disconnection, protection, or relocation. For a move, the route must also be measured for roadway width, bridges, turns, trees, signs, overhead wires, traffic controls, and neighboring structures. The destination site needs a separate review for setbacks, drainage, foundation design, zoning, and reconnection points.
Elevation and Flood Resilience
Base flood elevation is the predicted water-surface height associated with a flood that has a 1 percent chance of being equaled or exceeded in a given year. Owners should review current base flood elevation data and confirm local requirements before choosing a design height. Communities may apply requirements that vary by flood zone, building type, and scope of work.
Many projects also consider freeboard, which is additional elevation above the minimum required level. Elevating the main structure alone is not enough. Utility equipment, entry points, foundations, lower enclosures, drainage, wind exposure, erosion, and emergency access all need coordinated planning.
The Main Steps In A Building Relocation
- Complete a feasibility review of the building, route, destination, schedule, and budget.
- Develop an engineered plan for lifting, temporary support, transport, and final placement.
- Coordinate utility shutdowns and any required removals or reroutes.
- Prepare the route, which may involve permits, traffic control, trimming, or overhead clearance work.
- Support and lift the structure in a controlled sequence.
- Transport the building and set it precisely on the new foundation.
- Reconnect utilities, complete exterior access and drainage work, and obtain required inspections.
Cost Factors That Shape the Project
Square footage alone does not establish a reliable cost. Important variables include building weight and construction type, foundation work, soil improvement, route length, utility work, permits, engineering, traffic control, weather protection, and repairs to finishes, porches, stairs, ramps, and landscaping.
Compare three full scenarios: moving or raising the existing building, repairing it in place, and demolishing it for new construction. Include demolition, disposal, replacement costs, long-term maintenance, and the cost of delayed use, not just the main construction price.
Permits, Surveys, And Local Rules
Projects may require building permits, structural plans, floodplain development approval, utility coordination, transportation or right-of-way permits, historic review, environmental review, and final inspections. Requirements differ by jurisdiction and site conditions, so property owners should confirm the applicable process with the local building department before signing a construction contract.
Reuse, Preservation, And Construction Waste
Whole-building relocation can preserve framing, flooring, windows, doors, masonry, and distinctive details. Partial deconstruction and salvage may be useful when relocation is not feasible. Reuse is not automatically the lowest-impact option, however. Extensive repairs, long transport distances, and poor future energy performance should be considered alongside the retained material value.
Common Planning Mistakes To Avoid
- Seeking a final quote before completing structural, soil, and access reviews.
- Assuming every building can be safely lifted or moved.
- Delaying contact with utilities, permitting officials, and affected neighbors.
- Budgeting for the lift or move but not for drainage, access, finishes, inspections, and weather protection.
- Comparing only construction prices instead of full project and long-term costs.
A Practical Decision Checklist
- Is the structure sound enough to move or elevate?
- What problem will the project solve?
- What are the flood, soil, drainage, and erosion conditions?
- Can utilities be safely disconnected and restored?
- Is there adequate room for equipment, temporary supports, and access improvements?
- Will zoning, permits, and inspections allow the proposed end use?
- How does the complete cost compare with repair, demolition, and replacement?
Final Thoughts
Moving or raising a building is not right for every property, but it can be a durable solution when an existing structure has value, and the current site creates a serious limitation. Careful review of condition, flood exposure, soil, access, permits, costs, and future use provides the strongest basis for making the right choice.