Choosing a townhome floor plan affects how bedrooms, shared spaces, storage, and parking accommodate your household. Two- and three-bedroom layouts offer different room arrangements, while open-concept designs connect kitchens and living areas. Available features also vary between homes, including attached garages, private patios, and other layout-specific details. Here is what to look for when comparing townhomes for rent by floor plan:
Compare Two-Bedroom Layouts
Two-bedroom townhomes provide separate sleeping areas while organizing the home around shared living spaces. The layout includes two bedrooms and designated bathroom areas, while the kitchen connects to the main living area. Bedroom placement also affects privacy when residents follow different schedules throughout the day.
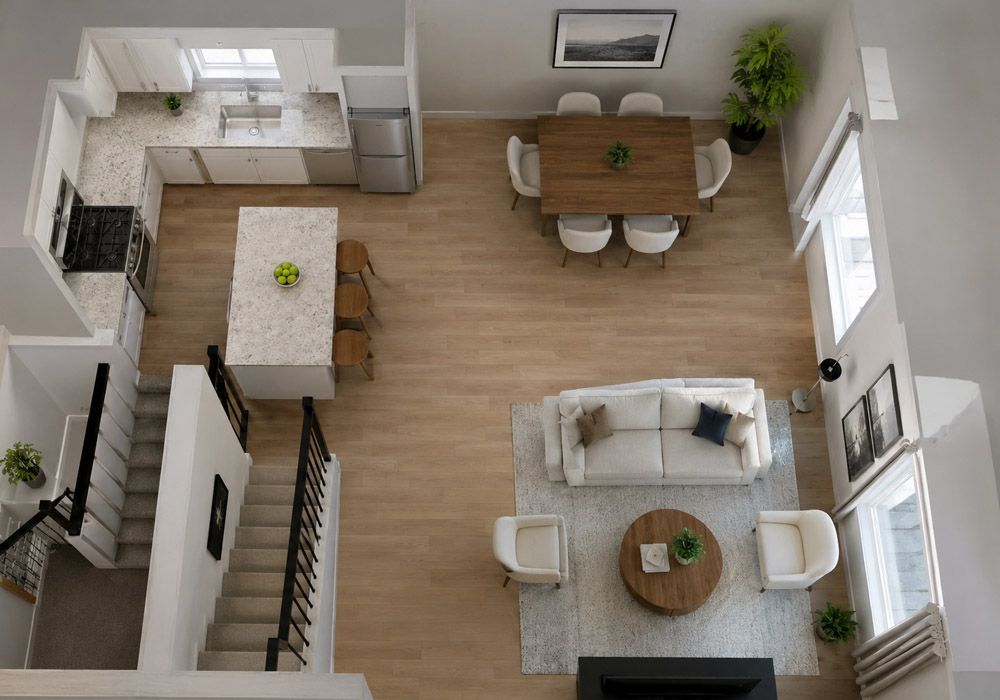
An open kitchen and living arrangement creates a shared area for cooking and dining. The floor plan shows how doorways connect the kitchen, living area, and other rooms, which helps you determine where furniture fits within the layout. Attached garage access provides a direct route between the vehicle and interior spaces.
Storage deserves attention when comparing two-bedroom layouts, particularly for households with fewer dedicated rooms. Available closets provide space for clothing and household items, while garage areas add extra storage. Review the floor plan for townhomes for rent to compare the available space and room arrangement before choosing a two-bedroom layout.
Review Three-Bedroom Layouts
Three-bedroom townhomes provide more flexibility for households that need separate bedrooms for children, guests, or other household needs. One bedroom can serve as a dedicated office or hobby room while the remaining two bedrooms accommodate household members. The additional room also allows households to maintain a separate guest space without converting a bedroom into a multipurpose area.
Examine Open Floor Plans
Open floor plans combine the kitchen, dining area, and living room without full walls separating each space. This configuration provides greater flexibility when assigning functions to different parts of the shared area, such as placing a dining table near the kitchen. When comparing layouts, review how the following details affect the way you use the space:
- Kitchen and dining area placement
- Available wall space for furniture
- Position of windows and natural light
- Room dimensions and proportions
Assess Home Features
A townhome floor plan includes more than bedroom and room placement. Attached patios extend the usable space outdoors, while gas fireplaces serve as a defined feature within living rooms. In-home washers and dryers also keep laundry appliances within the residence rather than requiring a separate laundry facility.
Storage configurations differ between townhomes, so review the closets and other designated storage areas shown on each floor plan. Larger kitchens provide additional room for meal preparation and kitchen storage, while attached garages provide direct access to the home. These details offer additional points of comparison alongside room sizes and overall floor plan dimensions.
Compare Townhomes for Rent