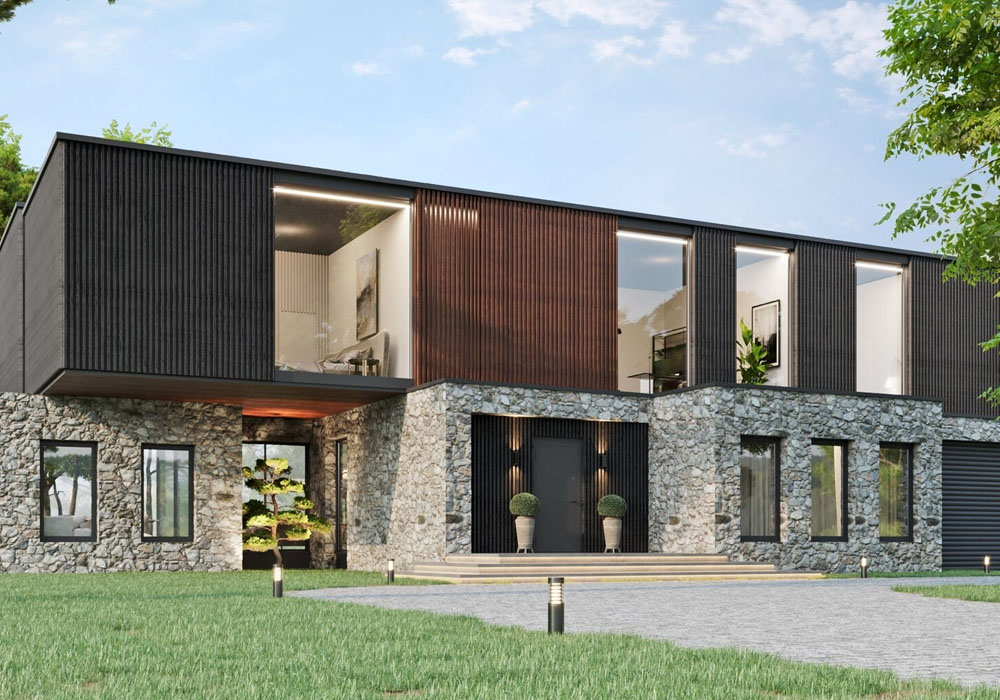
Building a new home in the Southern Highlands isn’t the same as building in the suburbs of Sydney. The climate swings colder, the council rules around heritage zones are stricter, and block sizes vary wildly from Bowral to Moss Vale. Working with new build architects southern highlands means dealing with people who already know which council will push back on a flat roof design and which soil types need extra engineering before a slab goes down. Skipping that local knowledge costs time and money, usually both at once, and usually right when you can least afford the delay.
Climate Changes the Design Brief
The Southern Highlands sits at a higher elevation than most of Sydney, and that means colder winters with the occasional frost, sometimes dropping close to freezing overnight in July. A design that performs fine in Wollongong can struggle here without proper insulation planning and orientation toward the winter sun. Architects familiar with the region usually plan northern light exposure carefully and choose materials rated for wider temperature swings across the year. Getting orientation wrong isn’t a small mistake either, it can add real cost to heating bills for as long as the house stands.
| Consideration | Standard Suburban Build | Southern Highlands Build |
|---|---|---|
| Winter temperatures | Mild | Can drop near freezing |
| Council heritage overlays | Rare | Common in Bowral, Berrima |
| Soil conditions | Often stable | Reactive clay is common |
| Site slope | Usually flat | Often steep, needs retaining |
Council Approval Takes Longer Than People Expect
Heritage overlays cover parts of towns like Berrima and Bowral, which means design approval can involve extra review stages beyond a standard build application. An architect who has already worked through Wingecarribee Shire Council processes knows which documents get requested first and which design choices tend to trigger objections. Walking in blind on this step can add months to a timeline that a local architect could have avoided with two or three phone calls made upfront.
Questions to Ask Before Hiring
- Have they completed builds within Wingecarribee Shire in the last two years
- Do they have real experience with heritage overlay zones specifically
- Can they show how past designs handled frost and cold climate insulation
- Do they coordinate directly with local builders or hand off the project blind
- What’s their average time from concept design through to council approval
Land and Soil Vary More Than People Realise
Some Southern Highlands blocks sit on reactive clay soils that expand and contract with moisture, which changes the entire slab and footing design from the ground up. Other blocks near Robertson deal with steeper grades that need retaining walls factored in from day one, not bolted on later as a costly fix. A geotechnical report should happen before final designs lock in, not after. Architects who work locally usually already have a rough sense of soil behaviour by suburb long before that report even comes back.
None of this means building here is harder in a bad way. It just means the checklist runs longer, and skipping a step tends to show up later as a bill nobody budgeted for.