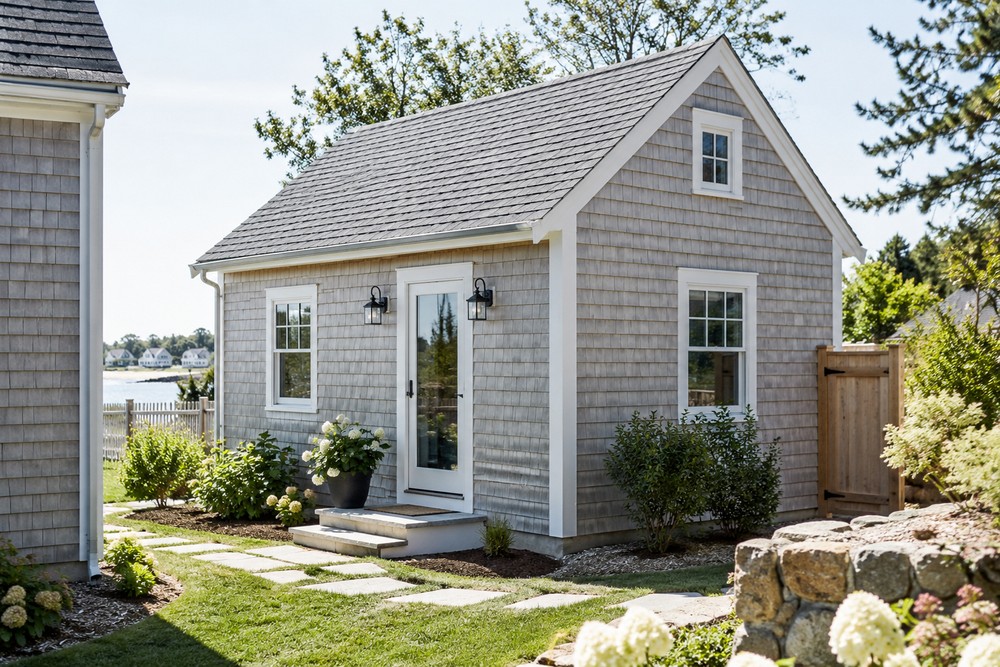
For many South Shore homeowners, an accessory dwelling unit offers a way to create more usable living space without leaving a familiar neighborhood. Whether the goal is an in-law suite in Carver, a private guest space near the coast, or a compact rental unit in Plymouth County, careful planning can make the project more practical from the start.
Homeowners considering ADU remodeling can look to Tripp Construction Company, a family-owned, licensed remodeling contractor based in Carver, Massachusetts. Its South Shore ADU service focuses on construction, frame-to-finish work, structural remodeling, and durable upgrades for properties in communities including Kingston, Pembroke, Duxbury, Marshfield, and nearby areas.
Why Homeowners Are Planning ADUs
An ADU can give a property room to adapt as life changes. Some households use one for an aging parent who needs nearby support. Others need a separate space for an adult child, frequent visitors, creative work, or a long-term tenant. In older South Shore homes, an ADU may also be part of a larger effort to improve a closed-off layout or make better use of a garage, basement, or backyard.
More space also brings more responsibility. Owners should account for maintenance, utility demand, insurance, privacy, and the impact of construction on everyday life. A successful project is one that fits both the household and the property.
Start With the Main Goal
The intended use should guide every early decision. A unit for an older relative may benefit from a no-step entry, wider circulation paths, and an accessible bathroom. A rental unit may require a separate entrance, durable finishes, and a clearly defined outdoor space.
Questions to Answer First
- Who will use the ADU now, and who might use it later?
- Will the space need a full kitchen, laundry, or separate parking?
- Is privacy more important than a direct connection to the main home?
- Which features cannot be compromised if the budget becomes tighter?
Write a short project brief before meeting with a designer or contractor. This gives the team a practical starting point and keeps decisions tied to the household’s real needs.
Check the Property Before Designing
The site should be evaluated before homeowners become attached to a particular plan. Lot shape, setbacks, driveway access, grading, drainage, trees, wetlands, septic capacity, and utility locations can all affect what is feasible. Coastal and wooded South Shore properties may also require extra attention to wind exposure, drainage patterns, or limited access for equipment.
A site visit can reveal concerns that are not obvious in online listings or aerial images. Consider whether construction vehicles can reach the work area, where materials can be stored, and how the project could affect snow storage, parking, and outdoor living areas.
Choose a Layout That Works
There is no single best ADU format. The right option depends on the existing home, lot conditions, budget, and desired level of separation.
- Interior conversion: A basement, attic, or unused portion of the house may offer existing structure and utility access, but moisture, ceiling height, exits, and insulation need close review.
- Attached addition: This can create convenient access to the main home while requiring careful coordination with the existing foundation, roofline, and exterior finishes.
- Garage conversion: This may use an existing structure, although insulation, floor elevation, moisture control, parking needs, and structural conditions still matter.
- Detached ADU: A backyard structure can offer greater privacy, but it may require a new foundation, longer utility runs, and additional site work.
In every format, think through daily movement, storage, natural light, deliveries, laundry, trash handling, and outdoor access. Small spaces work best when each area serves a clear purpose.
Build a Realistic Budget
The construction contract is only part of the financial picture. A thorough budget can include feasibility work, plans, engineering, surveys, permits, demolition, foundation work, utility connections, heating and cooling, appliances, landscaping, and final cleanup.
Keep a contingency reserve for conditions that may be uncovered after work begins, especially in older homes or on sites with buried utilities, ledge, drainage issues, or existing structural changes. Early estimates are useful for planning, but detailed drawings and site information are usually needed before a final scope is established.
Plan for Permits and Reviews
Massachusetts homeowners should begin with the state’s accessory dwelling unit guidance, then confirm the requirements that apply in their city or town. Even when an ADU is allowed by right, the project may still require building permits and reviews related to fire safety, health regulations, septic systems, conservation concerns, stormwater, or site access.
Ask the local building department what plans and inspections are required, whether the property is subject to special environmental or historic reviews, and whether local standards affect size, height, setbacks, parking, or exterior design. By right does not mean permit-free.
Choose the Right Construction Partner
Compare contractors based on relevant experience, licensing, insurance, communication, and the quality of their written documentation. A clear scope of work should identify what is included, what allowances apply, how change orders are handled, and who coordinates subcontractors, permits, and inspections.
Before signing, review the payment schedule, expected job-site protections, cleanup expectations, and the process for addressing questions during construction. Good planning is especially important when homeowners remain in the main house while the work is underway.
Design for Comfort and Long-Term Use
An ADU should feel like a complete home, not a collection of leftover rooms. Ground-level access, easy-to-use doorways, natural light, ventilation, storage, safe pathways, and effective sound control can make a major difference in daily comfort.
New England weather also deserves attention. Quality insulation, air sealing, moisture management, reliable heating and cooling, durable exterior materials, and well-planned drainage can support comfort through humid summers, winter storms, and changing coastal conditions.
Common Homeowner Questions
Can an ADU be used as a rental?
Rental use may be possible, but homeowners should verify local occupancy rules, insurance coverage, financing terms, tax considerations, lease obligations, and safety requirements before relying on projected rental income.
Should the ADU exactly match the main home?
It does not need to be an exact copy, but it should feel appropriate to the property. Coordinating roof forms, siding, trim, window proportions, and colors can help the new space fit naturally within the neighborhood.
How can construction disruption be managed?
Establish work zones, make finish selections early, keep a written schedule, discuss dust control, and agree on regular updates. Clear expectations help protect the homeowner’s routine and reduce avoidable delays.
Final Planning Checklist
- Define who will use the ADU and what the space must accomplish.
- Review the lot, existing structure, utilities, access, drainage, and parking.
- Confirm zoning, building, health, septic, and conservation requirements.
- Compare interior, attached, garage, and detached layouts.
- Create a full budget with a contingency reserve.
- Interview qualified contractors and request detailed written scopes.
- Select durable materials and features that support future use.
- Plan for inspections, insurance, maintenance, and final approvals.
A thoughtfully planned ADU can add comfort, privacy, and flexibility to a South Shore property for years to come. Starting with a clear purpose, an honest site review, and a realistic, work-focused budget gives homeowners a stronger foundation for every decision that follows.