A bathroom remodel should solve the frustrations that show up every day, from crowded pathways and poor lighting to difficult cleaning and inadequate storage. Whether you are making a few updates or considering a same day bathroom remodel, start with the way the room needs to work for the people who use it.
Style matters, but a successful bathroom is also comfortable, easy to maintain, and ready to support changing needs over time. Planning the layout, water management, storage, and lighting before choosing finishes helps prevent costly compromises later.
Why Bathroom Planning Matters
A bathroom supports essential routines, so small design choices can have an outsized effect on comfort. A vanity that is too deep, a shower control that is hard to reach, or dim light at the mirror can make the room less useful every day. Prioritize clear movement, dependable surfaces, and features that fit your household instead of building around a short-lived trend.
Start With the Problems in the Current Bathroom
Before collecting tile samples or fixtures, make a practical list of what does not work. Note cramped spots near the toilet or vanity, shower surfaces that constantly collect residue, dark corners, and items that have no dedicated storage space. Also look for peeling paint, soft flooring, recurring mildew, stains below plumbing, or a fan that does not clear steam effectively. These observations should guide the project scope.
Build a Safer, More Comfortable Layout
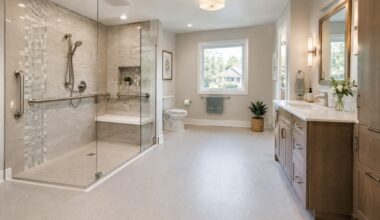
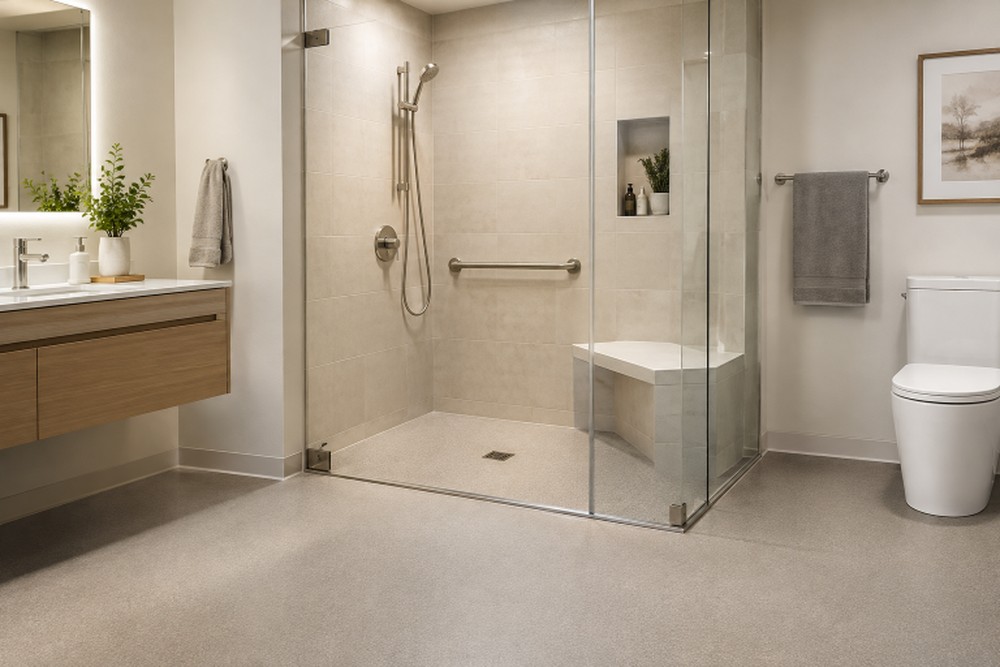
Leave usable walkways around fixtures and avoid doors that create conflicts when opened. A low-threshold shower, slip-resistant flooring, a handheld showerhead, and controls placed near the entry can improve daily access without making the room feel institutional. If support bars may be helpful later, ask the contractor to add wall reinforcement during construction. The accessible bathing-room guidance from the U.S. Access Board can help illustrate how clearances, controls, seats, and grab bars are coordinated.
Choose support features for real routines. A built-in bench or fold-down seat may make bathing more comfortable, while a niche positioned at a reachable height can keep bottles off the floor. In a compact room, the best safety improvement may simply be removing obstacles and giving each fixture enough space.
Choose Materials That Are Easy to Maintain
Bathroom materials should handle water, cleaning, and regular use. Fewer grout lines often mean fewer places for residue to collect, but the right choice depends on the room and the look you want.
- Porcelain or ceramic tile: Durable and available in many styles, though grout requires routine care.
- Solid wall panels: Provide broad, smooth shower surfaces with fewer seams to clean.
- Natural stone: Offers a distinct appearance but may need more specialized sealing and care.
- Engineered surfaces: Can create a streamlined vanity or wall finish, depending on the product.
- Textured flooring: Helps provide traction, but overly rough finishes can be harder to scrub.
Decide Between a Shower, Bathtub, or Both
Choose the bathing fixture around household needs. A shower-focused plan can make entry easier and free up room for storage. Keeping a tub may be practical for bathing children, pets, or for households that enjoy soaking. A tub-shower combination can serve varied needs where space is limited. Measure the complete layout before committing, including door swings, toilet clearance, and access to the shower controls.
Plan Storage and Lighting Together
Clutter makes a bathroom harder to clean and use. Favor vanity drawers for everyday products, shower niches for bathing items, and recessed or vertical storage when floor space is tight. Then layer the lighting: general ceiling light for the room, even lighting near the mirror for grooming, and focused light around wet or level-change areas. Put electrical outlets where they are useful, with installation handled according to applicable local requirements.
Control Moisture With Better Ventilation
Waterproofing and ventilation are foundational parts of the remodel, not finishing details. Use an appropriately selected exhaust fan that vents outdoors, seal plumbing penetrations carefully, and repair leaks promptly. The EPA notes that moisture control is central to limiting mold growth, so running the fan during bathing and after the room is steamy is a sensible habit. Inspect caulk, grout, and seals regularly as part of normal maintenance.
Set a Realistic Budget and Project Timeline
Separate the work into categories: cosmetic updates, fixture replacement, layout changes, accessibility improvements, and possible hidden repairs. Moving plumbing, relocating electrical work, changing walls, or repairing water damage generally adds complexity. Reserve part of the budget for conditions discovered behind walls or under flooring, and order key fixtures early to reduce avoidable delays. Permits, inspections, custom materials, and structural repairs can also affect the schedule.
Questions to Ask Before Hiring a Remodeler
- Are you licensed and insured for this type of work locally?
- Who obtains permits and coordinates inspections?
- Which tasks will subcontractors complete?
- How will you protect the home from dust and water damage?
- What is included in the written estimate, and how are changes approved?
- What happens if hidden damage or outdated work is discovered?
- What payment schedule, warranty, and follow-up service do you provide?
Finalize the layout and major fixture selections before focusing on colors, hardware, and decorative details. Early decisions about wet and dry zones, storage, and ventilation give every later choice a more dependable foundation.
Common Bathroom Remodeling Questions
What should be chosen first?
Begin with goals, measurements, layout, plumbing needs, storage, and access. Finish materials should follow those decisions.
Are walk-in showers right for every home?
They can improve access and make a bathroom feel open, but they still need correct drainage, waterproofing, slip resistance, and enough room to move comfortably.
How can a small bathroom feel larger?
Use appropriately scaled fixtures, wall-mounted or recessed storage, bright lighting, and a consistent color palette. Clear glass at the shower can also preserve sightlines.
How can a remodel stay on budget?
Keep the existing plumbing layout when practical, distinguish must-have improvements from decorative upgrades, select durable materials, and plan for unexpected repairs.
Final Thoughts
The best bathroom remodel is built around real life. When layout, moisture control, storage, lighting, durable finishes, and safe movement come first, the finished room can remain comfortable and useful for years.