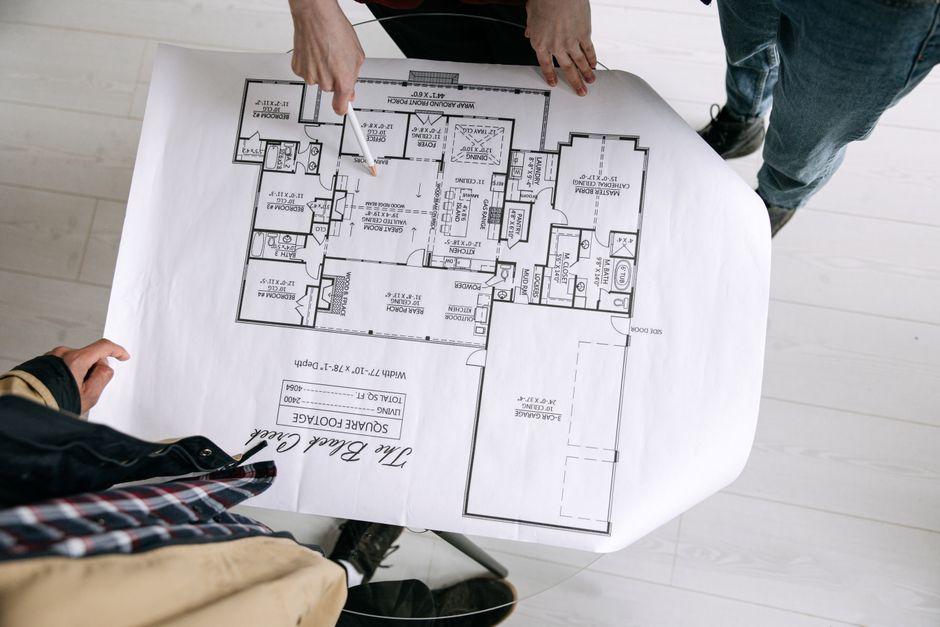
Building a home from scratch offers something an existing property rarely can: the opportunity to shape your living space around your needs. In Australia, rising construction costs and housing affordability concerns have made thoughtful planning especially important. Every decision, from choosing a floor plan to selecting materials, affects the final cost and everyday comfort. While the process can feel overwhelming, understanding what deserves attention early can help you avoid expensive mistakes and create a home that remains practical for years.
Start With the Life You Actually Live
A beautiful floor plan means little if the rooms don’t support your daily routine. Before choosing architectural features, consider how your household uses its current living space.
Perhaps mornings are crowded because everyone shares one bathroom. Maybe the kitchen feels disconnected from the dining area, or working from home requires more privacy. These frustrations can reveal what your new home needs.
Think about the relationship between rooms rather than their individual sizes. A conveniently positioned laundry might improve daily life more than an oversized entrance. Similarly, a separate living area could offer valuable flexibility as household needs change.
The most successful designs aren’t necessarily the most elaborate. They’re the ones that make ordinary activities feel effortless.
Choose a Builder Who Makes the Process Clear
Finding the right builder involves more than comparing attractive display homes. Construction experience, transparent pricing, and communication practices all influence how smoothly a project progresses.
For homeowners exploring new home designs, Domaine Homes offers a range of single-storey, double-storey, and acreage homes with options to customise layouts, facades, and interior finishes. Its online design and pricing tools also help prospective homeowners explore different configurations and estimate costs before making a final decision.
Regardless of which builder you choose, understanding the scope of available customisation is essential. Some companies offer modifications to established designs, while others undertake fully bespoke architectural projects.
Ask how design changes affect pricing, which finishes are included, and what happens when unexpected construction issues arise.
Clear answers early can prevent disagreements later. A reliable builder should help you understand the process rather than leave important details buried in complicated paperwork.
Understand What Your Budget Really Covers
The initial building price is rarely the only expense involved in creating a new home. Additional costs can emerge through site preparation, approvals, utility connections, and upgraded materials.
Even seemingly minor choices can add up. Changing flooring throughout the house, adding electrical outlets, or upgrading bathroom fixtures may significantly increase the final bill.
Request a detailed breakdown of inclusions and exclusions before signing a contract. Pay particular attention to provisional allowances, which may change when actual costs become known.
It’s also sensible to maintain a financial contingency for unexpected expenses. Ground conditions, design adjustments, and construction complications aren’t always predictable.
Separate essential features from optional upgrades. Quality insulation, functional storage, and suitable room dimensions generally deserve priority over decorative details that can be changed later.
A realistic budget should support the entire project, not simply the version presented in an initial quotation.
Let Your Property Influence the Floor Plan
Land characteristics can determine whether a design feels comfortable or creates ongoing problems.
A narrow block may require careful room placement, while sloping ground can introduce additional engineering and drainage considerations. Neighbouring buildings may also influence privacy and natural light.
Consider how sunlight enters different rooms throughout the day. Large windows can brighten living spaces, but poorly positioned glazing may contribute to uncomfortable indoor temperatures.
Outdoor areas deserve similar attention. A spacious backyard offers limited enjoyment if it receives excessive afternoon heat or lacks privacy.
Early environmental planning can make a noticeable difference. An informative building energy modelling article explains how architects assess design decisions to improve energy performance and indoor comfort.
Understanding the site before finalising plans helps reduce the likelihood of costly adjustments during construction.
Invest in Comfort Before Decorative Upgrades
Interior finishes are exciting to choose, but the less visible elements of a house often have a greater influence on daily comfort.
Insulation, ventilation, glazing, and heating or cooling systems should be considered together. Their performance affects indoor temperatures, energy consumption, and overall living conditions.
Windows are particularly important because their materials and positioning influence heat transfer. Different glazing options can improve thermal performance, although suitability depends on climate and building orientation.
An informative guide to window technologies explains how frame materials, glazing systems, and other design features affect energy efficiency.
Discuss these considerations before construction begins. Retrofitting insulation or replacing unsuitable windows can be more disruptive than making appropriate selections during planning.
Decorative finishes can refresh a home’s appearance later. Good thermal performance, however, contributes to comfort from the moment you move in.
Plan for the Needs You Haven’t Considered Yet
A home designed exclusively around present circumstances may become inconvenient as routines and household requirements change.
A nursery might eventually become a study. A guest bedroom could accommodate an older relative, while a separate living area may provide valuable privacy as children grow.
Flexible spaces make these transitions easier without requiring major renovations.
Storage also deserves careful planning. Built-in cupboards, practical kitchen cabinetry, and well-positioned utility areas help maintain order without sacrificing usable floor space.
Consider accessibility where practical. Wider doorways, manageable entrances, and adaptable bathrooms may improve convenience over the long term.
You don’t need to predict every future change. The objective is to avoid design choices that make adaptation unnecessarily difficult or expensive.
A home that can evolve with its occupants offers value beyond its initial appearance.
Think Beyond the Day You Receive the Keys
Completing construction is an exciting milestone, but the final walkthrough deserves more attention than a quick inspection of freshly painted rooms.
Check the finished property against the agreed specifications. Examine doors, windows, flooring, fixtures, and installed systems for visible defects or incomplete work.
Confirm how outstanding issues will be resolved and collect relevant warranties, operating instructions, and maintenance documents.
External drainage, ventilation, and weatherproofing also deserve attention because problems may not become obvious until conditions change.
Once you move in, regular maintenance will help protect the investment you’ve made.
Ultimately, building a home is about more than choosing attractive finishes or impressive architectural features. It’s about creating a comfortable, functional environment that supports everyday life. Thoughtful planning, realistic expectations, and informed decisions can turn that ambition into a home you’ll appreciate long after construction ends.