Key Takeaways
- Define the operational need before choosing finishes, layouts, or building systems.
- Review site conditions, utility capacity, access, zoning, and drainage early.
- Build a budget that separates construction, soft costs, equipment, and contingency.
- Select a delivery method that matches the owner’s desired level of control and involvement.
- Plan for permitting, long-lead purchases, inspections, and closeout from the beginning.
- Document decisions and establish clear communication rules before construction begins.
Planning a commercial building project begins long before crews arrive on site. Whether the goal is a warehouse, office, retail space, medical facility, or mixed-use property, early decisions affect the budget, schedule, operating costs, and long-term usefulness of the building. Owners and property managers can view website to explore professional support for turning an early concept into a buildable plan. The most successful projects start with a clear understanding of how the building must work every day. A thoughtful pre-construction process helps owners identify risks before those issues become expensive changes during construction.
1. Define Project Goals
Start with the business need, not the exterior appearance. Write a brief that identifies the building’s intended use, required square footage, staffing levels, equipment, storage, parking, delivery traffic, security needs, target opening date, and preferred investment range. This document gives designers and builders a practical basis for early recommendations. Future growth deserves attention at this stage. A growing company may benefit from reserved expansion space, utility capacity sized for later demand, flexible interior partitions, or a site layout that keeps a future addition from disrupting operations. A building that only fits current needs can be harder and more costly to adapt later.
2. Review the Site Before Design
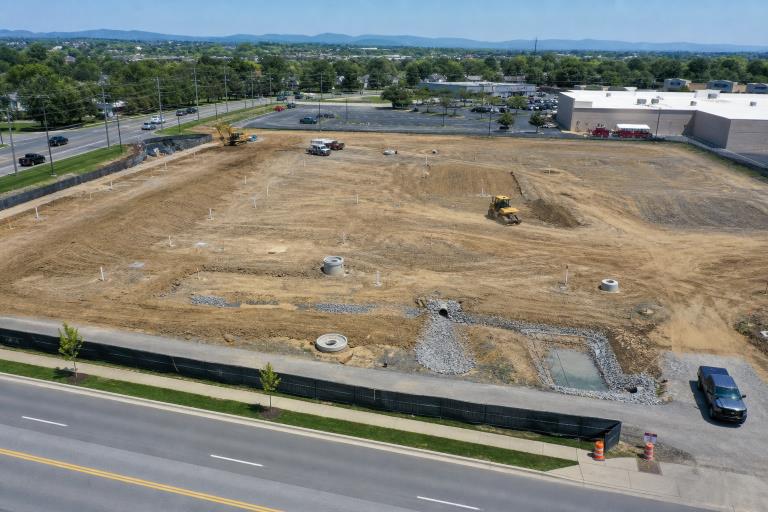
A property can appear suitable until access, soil, drainage, utilities, setbacks, or zoning restrictions are reviewed. Confirm boundaries and easements, delivery routes, parking needs, existing utility locations, available service capacity, grading requirements, and environmental concerns before committing to a final design. Stormwater planning also belongs in the early site review. In many circumstances, earth-disturbing work can trigger permitting and control requirements, particularly when a project disturbs one acre or more of land. The EPA explains how construction activities that disturb land may require stormwater controls and permits. Local requirements can be more specific, so the project team should verify the rules that apply to the property.
3. Build a Working Budget
A preliminary cost-per-square-foot figure may help compare concepts, but it is not a complete project budget. Separate the major cost categories so the owner can see where funds are going and make informed tradeoffs.
- Site preparation, grading, drainage, and utility work
- Foundation, structure, roof, exterior walls, and doors
- Mechanical, electrical, plumbing, fire protection, and technology
- Interior finishes, specialty equipment, furniture, and moving costs
- Design, engineering, testing, permits, insurance, and temporary services
- Contingency for unforeseen site conditions or necessary revisions
Contingency is not a fund for optional upgrades. It is a safeguard for uncertainty. If the owner wants discretionary features, such as upgraded finishes or additional exterior improvements, those items should be listed separately from the risk reserve.
4. Choose a Delivery Method
The project delivery method affects communication, pricing, schedule, and the owner’s responsibilities.
Traditional Design-Bid-Build
Under this approach, the design is generally completed before contractors submit bids. It can provide a defined drawing package for pricing, but construction input may arrive later in the process.
Design-Build
Design-build places design and construction under one coordinated team. This structure can bring construction feedback into design decisions earlier and simplify the owner’s point of contact.
Construction Management
A construction manager can help coordinate estimating, scheduling, trade contractors, and planning. This approach may be useful for larger projects or owners who want to remain closely involved in decisions.
5. Plan for Durability and Daily Use
Durability means selecting materials and systems that fit the building’s climate, traffic, operating hours, cleaning practices, and maintenance capacity. A warehouse may need impact-resistant wall protection, durable flooring, clear loading paths, and serviceable mechanical systems. An office or medical setting may prioritize acoustics, accessibility, indoor comfort, air quality, and surfaces that are easy to clean. Energy planning should happen during design, when insulation, air sealing, lighting, controls, equipment access, and building orientation can be considered together. Projects subject to federal requirements should review the Department of Energy guidance on federal building energy efficiency standards alongside applicable state and local codes.
6. Allow Time for Permits and Reviews
Permits are a schedule item, not a final administrative task. A commercial project may require reviews involving zoning, building, fire protection, utilities, accessibility, stormwater, and occupancy. Begin by confirming the permitted use of the site, identifying reviewing agencies, requesting current submission requirements, and allowing time for comments and resubmittals. Inspection planning matters as well. The team should identify required inspections before work begins, coordinate them with the construction sequence, and keep records organized for final approval and occupancy.
7. Create a Practical Construction Schedule
A reliable schedule connects design completion, permit review, purchasing, site work, structural work, enclosure, interior buildout, inspections, testing, and closeout. It should also identify materials or equipment that must be selected and ordered early because the project cannot proceed without them. Speed is valuable, but rushed decisions can lead to rework. A practical schedule gives owners enough time to review important selections while keeping responsibility clear for each upcoming milestone.
8. Set Communication Rules
Clear decisions reduce avoidable confusion. Before construction starts, name the owner’s primary contact, establish a regular meeting schedule, choose one location for drawings and project records, and define who may approve changes. Every change request should identify its cost, schedule effect, and scope before work proceeds whenever possible. A short weekly update is often enough to keep stakeholders aligned. It can summarize completed work, next steps, open questions, safety items, schedule risks, budget changes, and the remaining contingency.
9. Use a Pre-Construction Checklist
- Project goals and building use are written and approved.
- Future expansion needs have been considered.
- Site, utility, zoning, drainage, and access conditions are reviewed.
- Budget categories and contingency are clearly separated.
- Long-lead materials and equipment are identified.
- Contracts, insurance, responsibilities, and communication procedures are documented.
- Permit, inspection, testing, and closeout requirements are listed.
Conclusion
A strong commercial building plan supports daily operations while preparing for uncertainty. Clear goals, early site review, realistic budgeting, durable design choices, permit planning, and steady communication give owners a better foundation for controlling risk throughout the project. Early planning can also help identify potential issues involving zoning, utilities, drainage, access, soil conditions, building systems, and site constraints before they affect construction decisions. Owners should consider how employees, customers, equipment, deliveries, and future changes in operations will use the facility. A detailed project scope can clarify responsibilities, materials, schedules, allowances, and potential changes so that different teams have a shared understanding of the work. Budget planning should account for design, permitting, site work, construction, equipment, professional services, and reasonable contingencies. Regular communication among owners, architects, engineers, contractors, and local authorities can also help keep decisions documented and address questions before they become delays. By combining careful preparation with realistic expectations, owners can create a more organized project process and a facility that remains practical as business needs change.