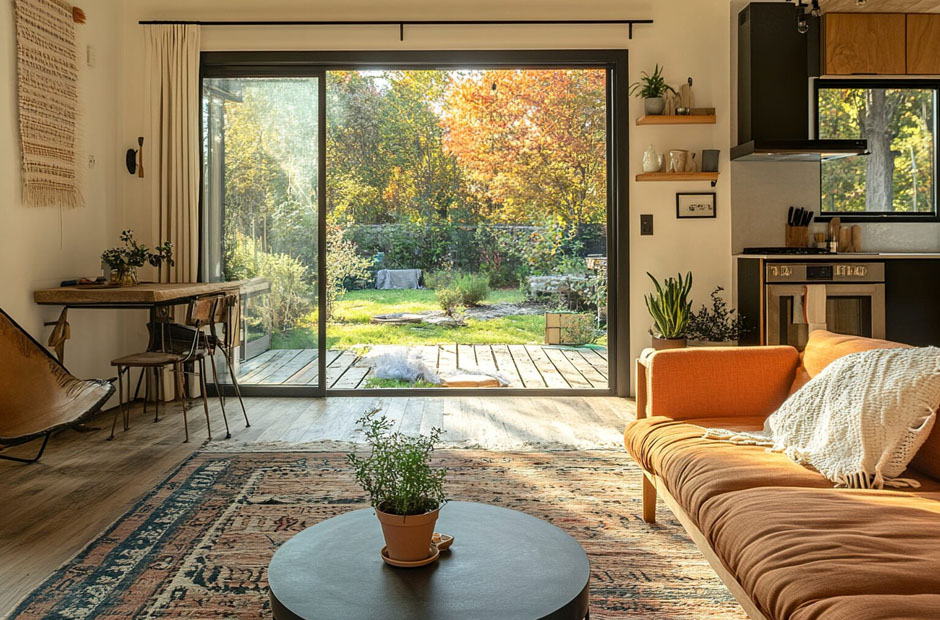
More households are converting spare rooms or attic spaces into proper live-in suites for an au pair, a nanny, or another live-in member of staff. Done well, it makes day-to-day arrangements smoother for everyone. Done poorly, it creates friction from the start.
The fundamentals are straightforward, a private bedroom, somewhere to make a hot drink or light meal, and a dedicated bathroom. But the details matter more than people expect, especially when it comes to comfort, privacy and practicality.
What a Practical Live-In Suite Actually Needs
A live-in suite doesn’t have to be large, but it does need to feel like a self-contained space. That means a bedroom with enough storage, a bathroom that’s genuinely private, and a kitchenette that handles the basics without taking up too much floor area.
Privacy is the most common thing households underestimate. If your live-in member of staff has to walk through the main living area to reach their bathroom, or shares a kitchen with the family, the arrangement will feel uncomfortable over time. A separate entrance to the suite, even if it’s just a door on a landing, makes a significant difference.
Bedroom and Storage
A comfortable double bed, decent wardrobe space, and good natural light are non-negotiable. Built-in storage is worth the investment because it maximises floor space in what are often compact rooms.
Think about a small desk and chair too. An au pair or nanny will spend evenings in this room, and having somewhere to sit and work, rather than just a bed, matters for their quality of life. A solid wardrobe, a chest of drawers, and blackout blinds will cover most of what someone needs day to day.
Kitchenette: Compact but Functional
A home live-in suite doesn’t need a full kitchen. But a kitchenette can be a lifesaver. A compact unit with a sink, a two-ring hob or induction plate, an under-counter fridge, and a microwave will serve someone well for light cooking and making drinks. You’ll want a small amount of worktop space and at least one cupboard for food and basics.
Wall finishes in a kitchenette take a lot of punishment, splashes, steam and condensation all add up. Hygienic PVC wall cladding is a popular choice here because it’s easy to wipe down and won’t harbour mould the way painted plasterboard can. Simply Cladding supplies sheets in both satin and gloss finishes in a wide range of colours, which makes it straightforward to keep the space looking clean and consistent.
Bathroom: What to Prioritise
If space allows, a shower over a bath is more practical than a bath-only set-up for everyday use. A shower enclosure with a proper tray takes up less floor space and is quicker for daily routines.
Tiles are the traditional choice, but they require careful grouting and regular maintenance to stay hygienic. PVC wall cladding panels have become a common alternative in ensuite bathrooms because they cover the full wall surface with no grout lines to clean. They’re particularly useful in a live-in suite where the bathroom may not be ventilated as well as a main bathroom in the house.
Good ventilation is worth prioritising regardless of wall finish. An extractor fan on a timer, or one that activates with the light switch, will prevent moisture problems building up over time.
Practical Points on Heating and Hot Water
Check whether the existing boiler and hot water system will cope with an additional bathroom. If the suite is at the far end of a run of pipework, hot water can take a long time to come through, a small inline water heater at the point of use can solve this without a full replumb.
Electric panel heaters with thermostats work well in live-in suites because they can be controlled independently from the rest of the house. That way, your member of staff can manage their own temperature without affecting the central heating system.
Key Takeaways
A well-fitted live-in suite comes down to a few straightforward priorities. You’ll want a private entrance or clearly defined space, a bedroom with good storage and somewhere to sit and work, and a kitchenette with easy-clean wall finishes. A dedicated bathroom with proper ventilation and durable wall surfaces matters too, as does independent heating and a reliable hot water supply.
Get these right from the outset and you’ll avoid revisiting the conversion a year down the line, and whoever is living in the space will feel it.



