Contractors and homeowners alike tend to treat security infrastructure as one of the last decisions in a build or remodel, something to figure out after the drywall’s up and the finishes are chosen. That sequencing causes more rework, more cost, and more compromised outcomes than almost any other late-stage addition in residential construction.
The Cost of Retrofitting vs. Planning Ahead
Running conduit or low-voltage wiring for cameras, sensors, and smart locks during framing costs a fraction of what it costs to retrofit the same infrastructure after walls are closed and finishes are installed. A contractor pulling wire during an open-wall phase can route it wherever it makes sense; the same job after drywall means patching, repainting, and often compromising on placement because running a new line through a finished wall is harder than through open studs.
Where Security Intersects With Other Trades
Security infrastructure touches more trades than people initially expect — electrical for power runs and lighting integration, low-voltage for network and sensor wiring, and even framing decisions around door and window placement that affect sightlines for cameras later. Coordinating these trades early, during the design and framing phase, avoids the common problem of each trade optimizing for their own scope without anyone considering how the pieces fit together for a coherent security plan.
Smart Locks and Access Control Belong in the Door Schedule
Door hardware selection happens early in most builds, as part of the overall door schedule and finish selections. That’s exactly when smart lock compatibility should get evaluated too, since not every smart lock fits every door prep, and some require specific backset or bore hole configurations that are far easier to specify upfront than to modify after doors are hung and finished.
Remodels Present a Different Set of Constraints
Full remodels come with their own wrinkle: existing wiring, wall cavities, and structural elements that a new build wouldn’t have to work around. A security assessment early in the remodel planning process — ideally at the same time as the electrical walkthrough — identifies which upgrades can piggyback on planned demolition and which would require separate, additional work. Waiting until after the remodel is complete to think about security means missing that opportunity entirely and paying full retrofit cost for work that could have ridden along with an already-open wall.
Permitting Overlaps With Construction Permitting Too
Beyond the standard building permits every construction project requires, homeowners installing a monitored alarm system as part of a build or remodel also need to account for the separate residential alarm permit that most municipalities require, distinct from the construction permit itself. Alamo Smart Home works with homeowners and contractors during the planning phase specifically to flag this distinction early, since it’s a common point of confusion — a signed-off construction permit doesn’t cover ongoing alarm system registration, and the two processes typically run through different city departments entirely.
Working With a Security Provider During Design, Not After
The builds that end up with the cleanest security integration typically involve a security provider consulted during the design phase, alongside the architect or designer, rather than brought in after finishes are selected. This lets camera placement, sensor coverage, and wiring runs get planned around the actual design intent instead of working around finished elements that can’t easily be changed.
Budgeting for It From the Start
Because security infrastructure is so much cheaper to install during construction than to retrofit later, it deserves a real line item in the original project budget rather than being treated as an optional add-on to consider “if there’s money left over.” In practice, there’s rarely money left over at the end of a construction project, which means security infrastructure planned for the tail end often simply doesn’t happen, or happens in a compromised, partial form.
Coordinating With the Electrical Rough-In
The electrical rough-in phase — after framing but before insulation and drywall — is the natural checkpoint for finalizing security wiring plans, since it’s the last point where changes are simple and inexpensive. This is when low-voltage runs for cameras and sensors should be confirmed alongside standard electrical circuits, and it’s worth having the security installer and electrician coordinate directly rather than relying on the general contractor to relay specifications between two trades that don’t typically communicate directly on a residential job. A short walkthrough with both parties present, even just twenty minutes, tends to catch conflicts or missed runs that would otherwise surface only after walls are closed and the fix becomes far more expensive.
The Bigger Picture
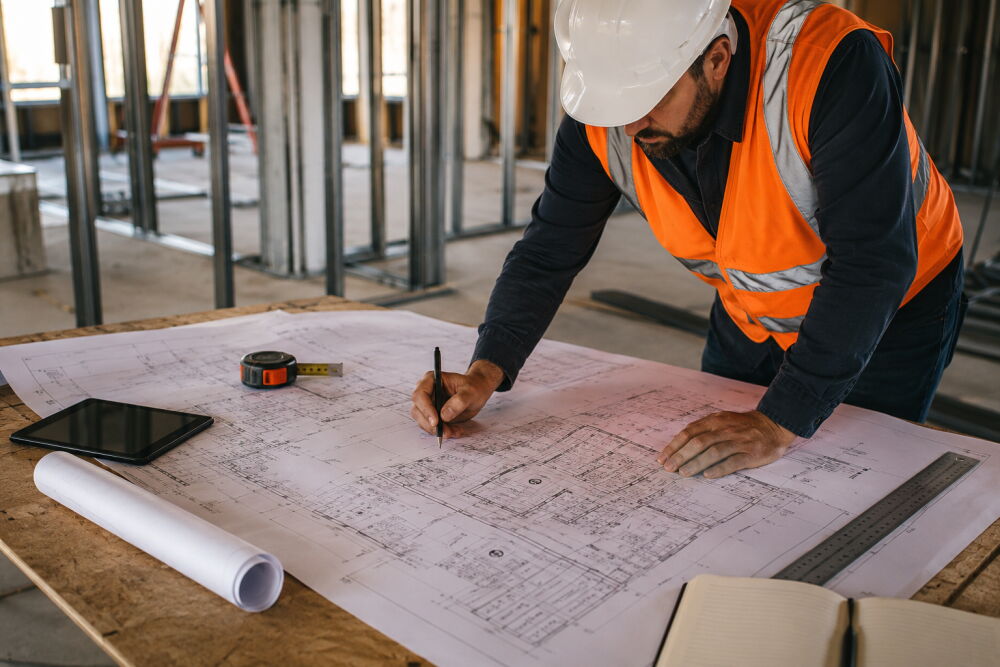
Treating security as a blueprint-stage decision rather than a punch-list afterthought produces better outcomes on every dimension that matters: cost, aesthetics, and actual functional coverage. It’s a small shift in sequencing that pays for itself many times over by the time the project wraps.