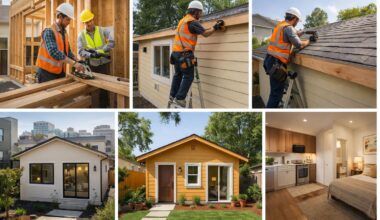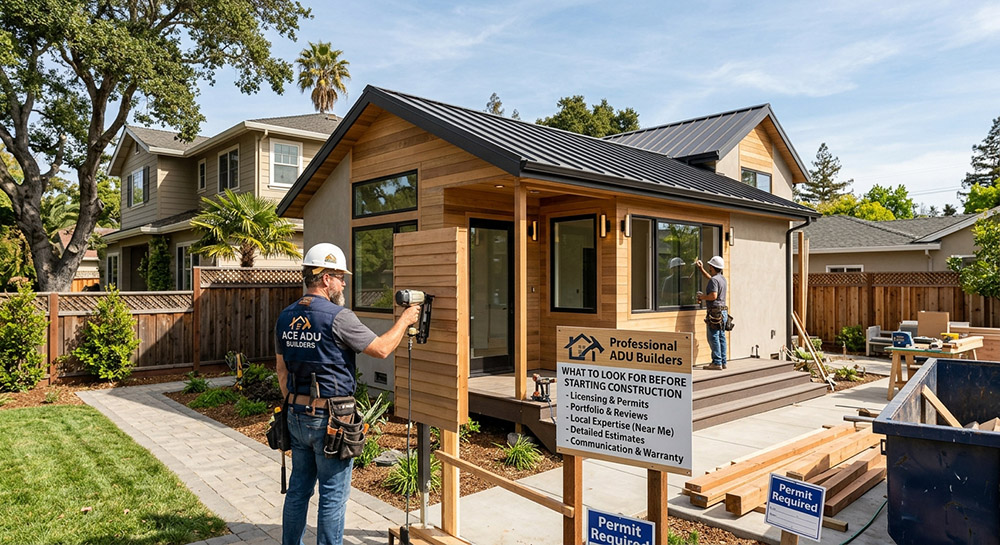
Adding an Accessory Dwelling Unit (ADU) to your residential property is one of the most effective ways to expand your living space, increase property value, and create sustainable passive rental income. Whether you want to house aging family members, build a private home office, or develop an independent rental apartment, secondary dwelling construction offers unmatched versatility for modern property owners. However, turning a preliminary vision into a fully functional, permitted structure requires careful planning, strict budget management, and skilled technical execution from foundation to roof framing.
Navigating municipal building codes, utility connections, zoning restrictions, and structural engineering demands an experienced contractor who understands local residential construction standards inside and out. By thoroughly evaluating your site options, understanding accessibility needs, and choosing the right architectural layout, you can approach your building project with confidence and avoid unexpected delays, permitting roadblocks, or costly construction overruns.
ADU on Top of Garage: Key Planning Considerations for a Custom Project
Constructing an ADU on top of a garage footprint, often called a carriage house or garage-top apartment, is an ideal approach for homeowners who want to expand their living space without shrinking their backyard lawn or garden. Building vertically allows you to preserve outdoor recreation zones while enjoying elevated neighborhood views, abundant natural light, and enhanced privacy away from the primary residence.
- Structural Load Audits: Licensed structural engineers must thoroughly audit existing garage foundations, concrete slabs, and ground-floor walls to ensure they can safely support the weight of upper-story framing.
- Separate Entrance Access: Exterior access stairs or dedicated interior entryways provide clear physical separation between primary main-house residents and upstairs occupants.
- Utility Line Extensions: Plumbing drains, electrical subpanels, and HVAC ducting must be routed upward through existing ground-floor garage structures efficiently and safely.
- Setback and Height Compliance: Upper-story framing, walls, and window placements must strictly adhere to local property line setbacks and municipal residential height restrictions.
- Fire-Rated Assembly Requirements: Floor and ceiling assemblies between the lower vehicle garage and upstairs living quarters require certified fire-rated insulation and specialized drywall installations.
Planning an elevated project like an ADU on top of garage layout requires specialized architectural drafting and structural precision. Partnering with seasoned local builders ensures your structural engineering, soundproofing, and utility routing meet all mandatory residential building codes while maximizing vertical space.
Modular Homes for Seniors: Designing Comfortable and Accessible Living Spaces
Choosing modular homes for seniors provides a streamlined, predictable path to building safe, high-quality housing for aging parents or relatives on your lot. Prefabricated construction methods allow factory-built modules to be constructed under climate-controlled conditions, drastically reducing site disruption, weather delays, and overall construction timelines compared to traditional site-built homes.
- Single-Level Open Floor Plans: Eliminating interior staircases and creating wide-open living zones reduces tripping hazards and supports easy daily mobility.
- Rapid On-Site Assembly: Factory-built modules arrive largely pre-assembled, minimizing construction noise, dust, and neighborhood disruption during installation.
- Energy-Efficient Construction: Precision factory engineering yields tightly sealed building envelopes that lower monthly utility bills and maintain consistent indoor comfort.
- Low-Maintenance Building Materials: Durable exterior composite siding, vinyl trim, and metal roofing reduce the ongoing physical burden of home maintenance.
- Customizable Interior Finishes: Layouts can be tailored with soft ambient lighting, non-glare slip-resistant flooring, and ergonomic fixtures to support comfortable independent living.
Investing in modular homes for seniors offers a perfect balance of speed, affordability, and custom comfort. If you are comparing local contractors and reviewing past residential projects, search for top-rated professional ADU builders near me to partner with local construction experts who specialize in custom secondary housing solutions.
Choosing modular homes for seniors ensures your loved ones enjoy a cozy, independent living space right on your property. Factory-built accuracy ensures exceptional structural quality, helping families create safe living arrangements that adapt seamlessly to long-term care needs.
Modular Homes Built for Handicap or Senior Citizens: Features to Consider
Selecting modular homes built for handicap or senior citizens requires prioritizing Universal Design principles to ensure full accessibility for individuals with physical limitations or mobility devices. Integrating thoughtful architectural modifications during the factory design phase keeps living spaces safe, functional, and barrier-free without sacrificing interior aesthetic appeal.
- Zero-Step Entry Thresholds: Flushed entrance doorways, barrier-free thresholds, and gentle exterior access ramps allow smooth transitions for wheelchairs and walkers into the home.
- Extra-Wide Hallways and Doorways: Interior passages and door frames measuring at least 36 inches wide comfortably accommodate wheelchairs, motorized scooters, and walker equipment.
- Curbless Roll-In Showers: Walk-in or roll-in shower stalls equipped with non-slip tile flooring, built-in bench seating, and adjustable handheld showerheads maximize bathing safety.
- Strategically Placed Grab Bars: Reinforced wall backing installed during framing allows secure mounting of heavy-duty grab bars near toilets, showers, and hallway transit zones.
- Lowered Countertops and Switches: Lower kitchen counters, open-under sinks, and easily reachable electrical switches cater directly to seated or wheelchair-bound residents.
Designing modular homes built for handicap or senior citizens eliminates physical barriers and restores daily personal independence for residents. Adding these specialized accessibility features from day one supports long-term comfort and gives families peace of mind that their living space can adapt as mobility needs change.
Two Story Tiny House and Dwelling Extension: Maximizing Available Space
When ground-level lot footprint space is limited, building a two-story tiny house or adding a structural dwelling extension lets homeowners efficiently double usable interior square footage. Expanding vertically or extending an existing building’s footprint creates distinct activity zones, cleanly separating daytime living areas from private upstairs bedrooms.
- Vertical Living Separation: Placing bedrooms on the upper level leaves the main ground floor completely open for a spacious kitchen, living room, and laundry facilities.
- Compact Architectural Footprint: A multi-story design preserves valuable backyard ground space for outdoor dining, garden beds, or off-street vehicle parking.
- Seamless Dwelling Extension Integration: Connecting a new secondary structure directly to an existing main home expands interior floor plans while sharing foundational utilities.
- Energy-Efficient Vertical Heating: Smart multi-zone HVAC controls ensure balanced heat distribution across both lower and upper levels.
- Custom Window Placement: High-placed upper windows maximize natural interior lighting and passive ventilation while maintaining visual privacy from neighboring properties.
Constructing a two story tiny house delivers maximum living area within a compact spatial footprint on your property. Combining this architectural approach with a smart dwelling extension strategy allows property owners to adapt their existing real estate to accommodate growing families or tenant needs without moving.
Executing a well-planned dwelling extension adds substantial functional value and long-term market appeal to your primary property. Whether built as an attached wing or a tall standalone cottage, multi-level designs offer an efficient balance of privacy, modern style, and spatial utility.
Loft ADU: Smart Design Ideas for Creating Functional Additional Living Space
Designing a loft ADU is a popular way to add soaring vaulted ceilings, dramatic visual openness, and flexible overhead living zones to secondary housing units. Using roof-pitch volume for sleeping lofts, reading nooks, or secondary storage frees up essential ground-floor square footage for everyday living.
- Vaulted Ceiling Aesthetics: Open-beam vaulted ceilings make compact ground-floor living areas feel instantly larger, brighter, and more architecturally luxurious.
- Flexible Overhead Spaces: Upper loft areas easily transition between sleeping quarters, creative art studios, private home offices, or hidden storage zones.
- Compact Stair and Ladder Solutions: Spiral staircases, alternating tread steps, or sliding library ladders save precious ground-floor space.
- Skylight Integration: Installing overhead skylights directly above the loft floor floods the entire home interior with vibrant natural daylight throughout the day.
- Safety Railings and Knee Walls: Installing sturdy tempered glass, cable wire, or timber railings around loft edges guarantees occupant safety without blocking sightlines.
A well-crafted loft ADU transforms underutilized ceiling volume into a highly functional, aesthetically pleasing living zone. Harnessing vertical space elevates interior design, giving smaller homes an airy, modern atmosphere that tenants and family members alike will love.
Building a custom loft ADU delivers a high return on investment by combining clever space-saving engineering with eye-catching interior architecture. By focusing on smart layouts, quality craftsmanship, and efficient spatial management, your secondary building project will deliver long-term comfort, elevated property value, and versatile living options for years to come.