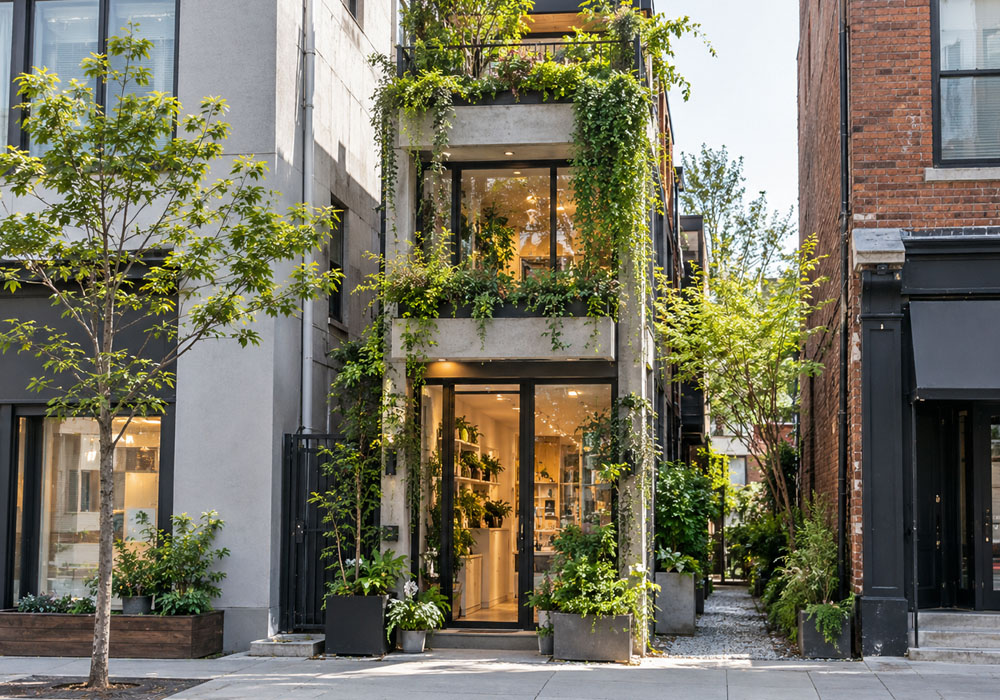
Yes, a narrow commercial building can make room for a garden through a courtyard, an existing lightwell or a carefully assessed terrace. The best option depends on daylight, access and the building’s condition. During commercial building renovation (this is commonly referred to as รีโนเวทอาคารพาณิชย์ in Thai), treating greenery as part of the floor plan helps you find a workable place for it. Even a modest planted corner can give a shophouse somewhere pleasant to pause between the working day and life upstairs.
Find the Space Between Uses
A long, narrow building often has corners that serve no clear purpose: a rear yard filled with spare materials, a recess beside the kitchen or an outdoor strip used only for passing through.
Ask what each space needs to do. Could redundant storage move elsewhere? Could an outdoor area accommodate planting while preserving a clear route?
You may discover that the garden already has a footprint. It simply needs a better arrangement. Resist filling every available centimetre with pots. A place to stand, turn and tend the plants matters just as much as the planting itself.
Let Daylight Choose the Plants
High neighbouring walls can make a courtyard look bright from above while leaving its lower corners shaded. Observe the proposed garden at different hours before selecting plants.
Notice where direct sunshine falls, where reflected light reaches and where heat builds up. Choose plants suited to those conditions and the local climate.
A narrow garden benefits from restraint. Repeating a few compatible plants can create a calmer view than squeezing in every favourite. Place taller growth where it will not crowd windows, and leave smaller plants visible from the rooms you use.
Bring the Garden into the View
You do not need a large seating area for greenery to become part of home life. A planted courtyard seen from the breakfast table can be enjoyed several times a day.
Think about the view at seated height. A low arrangement beside a window may be more satisfying than foliage hidden behind a solid wall.
If you are reconsidering internal partitions or openings, discuss garden sightlines with your renovation team. Proposed changes should be assessed for their effect on the structure and surrounding spaces. The aim is a garden that belongs to the building’s daily rhythm.
Give Water and Maintenance a Route
Before choosing decorative containers, work out how you will water them and where excess water will go. Accessible drainage and appropriate waterproofing deserve attention early.
An upper-floor terrace needs professional assessment of its load capacity, including wet soil, containers and people. A garden design must also preserve essential access routes.
Keep maintenance realistic. Leave room to reach each planter, clean the surrounding surfaces and remove fallen leaves. Fewer healthy plants will bring more pleasure than a crowded collection you struggle to care for.
A Small Patch with a Daily Purpose
Imagine opening the kitchen door to a handful of leaves moving in the air, or finishing work with tea beside a courtyard planter. These ordinary moments give a compact garden its value.
Contact BKA to discuss how your renovation could accommodate planting alongside the building’s practical needs. Bring photographs and ideas for how you would use the space, and explore a garden that fits the way you live.