Key Takeaways
- Start the Austin office build-out with clear business goals and user needs.
- Plan for current headcount while allowing for future team growth and change.
- Study the space, including windows, columns, exits, HVAC, electrical, and data routes.
- Use test-fit plans to confirm that the desired layout can work before construction.
- Create different zones for focus, teamwork, private calls, visitors, and social activities.
- Choose adaptable walls, furniture, and finishes where future changes are likely.
- Coordinate technology, power, data, and equipment needs early in the design process.
- Address Austin-specific considerations such as sunlight, warm weather, and applicable building approvals.
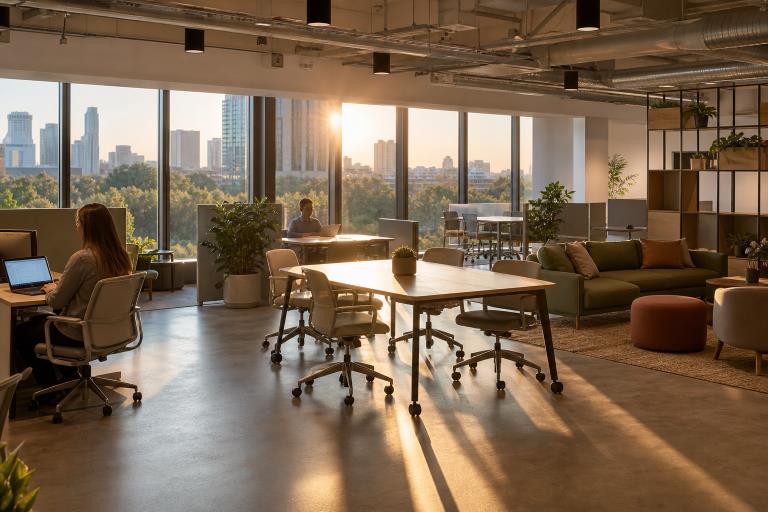
An office build-out in Austin should do more than look polished on opening day. It should provide a comfortable place for people to focus, meet, host visitors, take video calls, and handle changes in team size without requiring a costly rebuild. A flexible approach helps organizations make practical decisions before walls, furniture, and technology lock them into a layout. Whether a business is moving into a downtown suite, updating a suburban office, or converting a leased shell space, early planning matters. Working with professionals who provide interior design services Austin, TX, can help translate business goals into a space plan that accounts for local building requirements, strong sunlight, warm weather, and day-to-day operational needs.
Why Flexibility Matters
Office attendance, department structures, and technology needs can all shift during a lease term. A space designed solely for today’s seating chart may become inefficient as headcount increases, schedules change, or a team needs more rooms for private conversations. Flexible planning makes it easier to adjust how space is used while protecting the features that matter most, including circulation, privacy, storage, power, and comfort. Hybrid work also creates uneven demand. Some days may require more desks and meeting rooms, while quieter days offer opportunities for training, project work, or client sessions. Instead of treating the office as a single large desk area, plan it as a collection of spaces that support different modes of work.
Set Clear Project Goals
Begin with business needs, not paint colors or furniture trends. A concise project brief keeps decisions aligned when budgets, schedules, and preferences compete.
Questions to Ask First
- How many people use the office now, and how many may use it within three to five years?
- Which roles require quiet, privacy, or secure storage?
- How often do teams meet in person?
- Will clients, vendors, candidates, or partners visit the space?
- What problems in the current office should the new layout solve?
- Which needs are essential, and which features can be added later?
Study the Space Before Building
A promising suite can still be a poor fit if its columns, windows, exits, ceiling heights, or mechanical systems limit the layout. Before signing a lease or finalizing construction, measure usable space and review doors, elevators, loading access, parking, plumbing, HVAC capacity, lighting, electrical service, and data routes. A test-fit plan helps confirm whether the space can accommodate the intended headcount, meeting rooms, break areas, storage, and clear paths of travel. In Austin, commercial remodels and tenant finish-outs may also require plan review, permits, and inspections. The City of Austin’s commercial plan review process is a useful starting point for understanding the approvals that may apply to a project.
Plan a Mix of Work Zones
One open room rarely works equally well for concentration, calls, teamwork, and visitors. A stronger layout uses multiple zones, each serving a clear purpose.
Useful Work Zones to Consider
- Focus areas: Quiet desks, enclosed rooms, or low-distraction spaces for concentrated work.
- Team areas: Tables and rooms that support project sessions, planning, and small group work.
- Private rooms: Enclosed spaces for video calls, interviews, and sensitive discussions.
- Shared desks: Workstations for employees with changing schedules.
- Social areas: Comfortable places for breaks and informal conversations.
- Support areas: Printing, supplies, storage, deliveries, and waste handling.
For example, a small Austin team might use a movable-table meeting room for morning standups, afternoon client presentations, and training sessions later in the week. That kind of shared use can help a modest footprint work harder without feeling crowded.
Choose Adaptable Walls, Furniture, and Finishes
Permanent construction has a place when strong acoustic separation, security, or specialized building systems are necessary. However, modular choices can reduce disruption when a department grows or the layout changes.
- Consider demountable partitions where future room changes are likely.
- Select desks, benching systems, and storage that can be reconfigured or relocated.
- Use movable tables that can combine for workshops or separate for smaller meetings.
- Choose furniture with integrated power and cable management.
- Favor durable flooring and finishes that can be maintained or repaired without replacing an entire area.
The right balance depends on the lease length, expected growth, privacy requirements, and available budget. Not every wall needs to move, but areas with uncertain long-term use should not be unnecessarily difficult to change.
Support Technology From the Start
Technology planning should happen alongside the layout, not after ceilings close and furniture arrives. Provide adequate outlets at desks, meeting tables, reception areas, and shared spaces. Plan cable paths, equipment locations, wireless coverage, camera views, displays, access control, and room scheduling early enough to avoid visible cords, patchwork changes, or avoidable rework. Leave reasonable capacity for future equipment where possible. Video meetings, desk booking, visitor tools, and additional screens may become easier to add when power, data, and furniture placement are considered from the beginning.
Prioritize Comfort and Ergonomics
Comfort supports the daily usability of an office. Adjustable chairs, sensible monitor placement, lighting control, good airflow, and acoustic treatment can make a meaningful difference in how a space feels over a full workday. Austin offices should also consider glare management at window lines, especially in spaces with broad sun exposure. OSHA’s computer workstation guidance covers practical topics such as posture, monitor position, seating, lighting, and workstation arrangement. Use those principles as a baseline, then account for the tasks and preferences of the people who will use the space.
Control Costs and Manage the Project
A realistic build-out budget extends beyond construction labor and desks. Include design fees, permits, demolition, electrical and mechanical work, walls, flooring, lighting, furniture, audio-visual systems, security, moving, cleaning, signage, and a contingency for hidden conditions or scope changes.
Manage the work in clear stages:
- Define goals, users, schedule, and budget.
- Review the site and create test-fit options.
- Develop the design, materials, furniture, and technology plan.
- Confirm building approvals and order items with longer lead times.
- Build in phases if the team must remain operational.
- Inspect, test, and correct issues before move-in.
Common mistakes include planning for average attendance rather than for busy days, using every available space for desks, overlooking acoustics, skipping storage needs, and approving finishes that are difficult to maintain. Protect core needs first, then make final upgrades only when the budget allows.
Use a Pre-Move-In Checklist
- Confirm permits, approvals, and inspections are complete.
- Test doors, lighting, outlets, HVAC, data connections, and meeting-room equipment.
- Check that emergency paths remain open and signage is easy to follow.
- Adjust desks and chairs for a range of users.
- Label storage, supply, and waste areas.
- Give employees clear instructions for access, shared technology, and move-in procedures.
- Create a process for reporting and resolving small post-occupancy issues.
Make the Space Ready for Change
A successful office build-out in Austin is not defined only by its appearance. It should support how people actually work, align with the organization’s priorities, and remain practical as teams, tools, and schedules evolve. The best plans create a workplace that is useful now and prepared for what comes next.
Conclusion
An office build-out in Austin should be planned around how people actually work rather than appearance alone. Clear project goals, site reviews, test-fit plans, and a balanced mix of work zones can help businesses create spaces for focused tasks, collaboration, private conversations, video calls, and visitors. Adaptable furniture, practical finishes, and coordinated technology can also make it easier to respond when team sizes, schedules, or operational needs change. Businesses should account for permits, construction requirements, equipment, furniture, technology, and other project costs before work begins. Austin-specific factors such as strong sunlight, warm weather, and applicable building requirements should also be considered during planning. Before moving in, teams can test essential systems, confirm accessibility and circulation, and address remaining issues. After occupancy, reviewing employee feedback and space usage can identify adjustments that may improve the workplace over time. With careful planning and realistic budgeting, an Austin office build-out can provide a functional workplace that supports current operations while remaining adaptable to future changes.