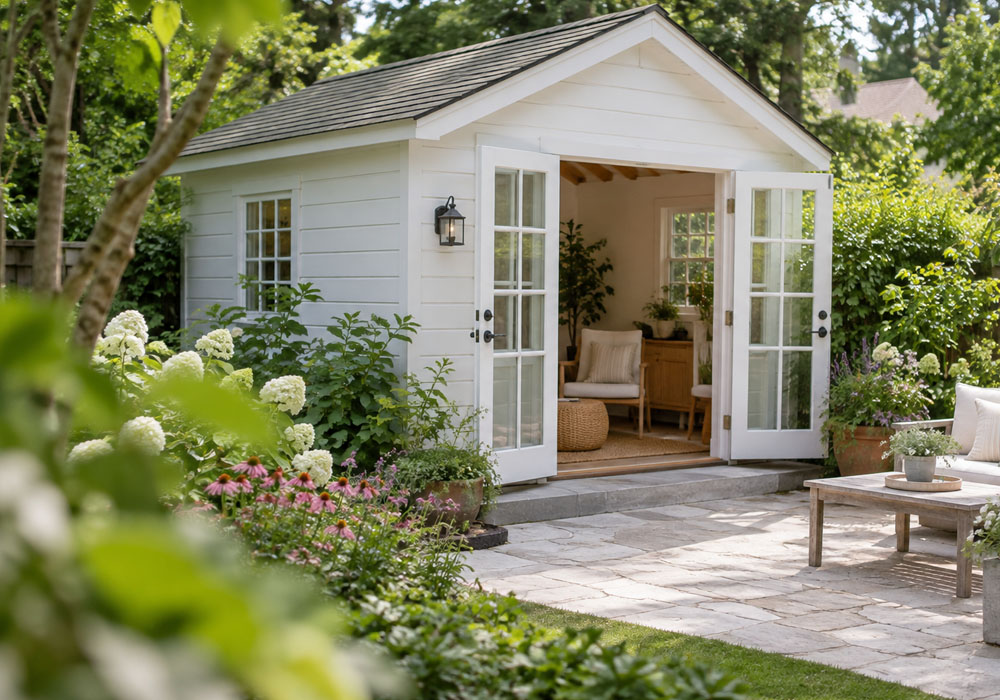
Backyards across Australia are undergoing a massive transformation. The days of hiding a rusty tin storage unit in the back corner of the garden are rapidly fading. Today, landscape designers and homeowners are embracing the concept of the multi-zone outdoor room. This shift allows properties to be divided into purposeful areas for relaxation, entertaining, and remote work. If you are exploring a backyard renovation to keep your space functional in every season, integrating a custom structure that complements your main house is one of the most effective strategies. Moving beyond simple landscaping, adding a robust building transforms an underutilised lawn into a practical lifestyle destination.
Designing for Purpose and Functionality
The modern backyard shed is no longer just a place to store lawnmowers and forgotten tools. As of 2026, roughly 37% of Australians work from home on a regular basis, creating a massive demand for dedicated residential workspaces that offer quiet separation from household distractions. Furthermore, job postings for hybrid and fully remote roles have grown substantially, cementing the need for long-term home office infrastructure rather than temporary setups inside the main house.
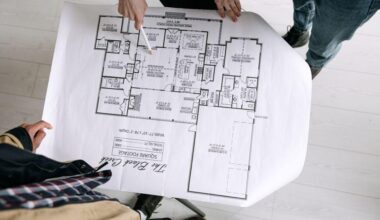
Establishing a high-quality backyard office requires careful preparation and vision. Before purchasing any premium materials or engaging builders, securing a comprehensive outdoor shed plan ensures your new space will be structurally sound, legally compliant, and tailored exactly to your daily needs. A solid blueprint prevents costly construction mistakes and sets the foundation for a professional, year-round workspace that feels like a true extension of your home rather than a temporary afterthought.
Real-World Architectural Inspiration
The shift toward multi-zone outdoor rooms has inspired award-winning designs across the country. At recent landscape showcases like the Melbourne International Flower and Garden Show, designers highlighted concepts that emphasised living actively within a garden rather than simply looking at it. Projects such as the popular Den Lane build in Sydney serve as prime architectural case studies. This project successfully replaced a generic tin shed with a compact, multi-functional accessory structure that seamlessly houses both a productive workspace and a comfortable living area.
Similarly, award-winning architects are demonstrating how a small footprint can pack an incredible punch. A recent 29-square-metre backyard studio in Sydney perfectly incorporated a home office, a kitchenette, a compact bathroom, and an indoor-to-outdoor entertainment zone. This proves that a backyard shed can be a highly sophisticated piece of architecture when approached with creativity, effectively maximising every square metre of your property block.
Why Modern Sheds Are a Smart Investment
Upgrading your backyard with a purposeful structure brings significant lifestyle and financial returns. Recent property data confirms that adding a well-designed granny flat or self-contained unit to your block can offer big price boosts by up to 30% of your overall property value. Homeowners are seeing real, tangible advantages in replacing basic storage units with premium outdoor rooms, making it a highly lucrative venture for those looking to build equity.
Consider these primary benefits of upgrading to a modern backyard studio:
- Improved work performance: Employees operating from optimised, dedicated home offices report up to 30% higher job satisfaction and performance compared to those working at makeshift dining table desks.
- Seamless aesthetics: Modern designs utilise premium materials like natural stone wall cladding, organic timber textures, and low-sheen Colorbond steel to perfectly match the exterior colour palette of the main house.
- Employer support: Recent workforce reports indicate that up to 40% of companies now provide allowances for home office setups, allowing homeowners to invest employer funds into high-quality backyard structures.
- Architectural appeal: Contemporary builds frequently feature skillion roofs, slimline aluminium posts, and concealed fixings for a sleek look that enhances the surrounding garden landscape.
Understanding Local Building Regulations
While the design possibilities are exciting, Australian homeowners must navigate local council regulations before breaking ground. Building codes dictate exactly what you can and cannot do with backyard structures. For example, under the New South Wales State Environmental Planning Policy, small garden sheds and cabanas up to 20 square metres can often be built as exempt development without a formal council permit, provided they remain non-habitable.
However, once you transform a standard shed into a habitable space like a home office or a guest studio, its legal classification changes. Upgrading a non-habitable space generally requires a Complying Development Certificate or formal council approval. A standard rule across many local councils is that structures must be kept under three metres in height and set back at least 900 millimetres from property boundaries to avoid triggering full development applications.
Rethinking the traditional backyard shed opens up a world of possibilities for modern living. By treating these structures as valuable extensions of the home, you can create a beautiful, functional space that serves your lifestyle while significantly enhancing your property value. Whether it becomes a tranquil art studio, a productive home office, or a stylish entertaining zone, a well-planned outdoor room is the ultimate upgrade for any contemporary backyard.