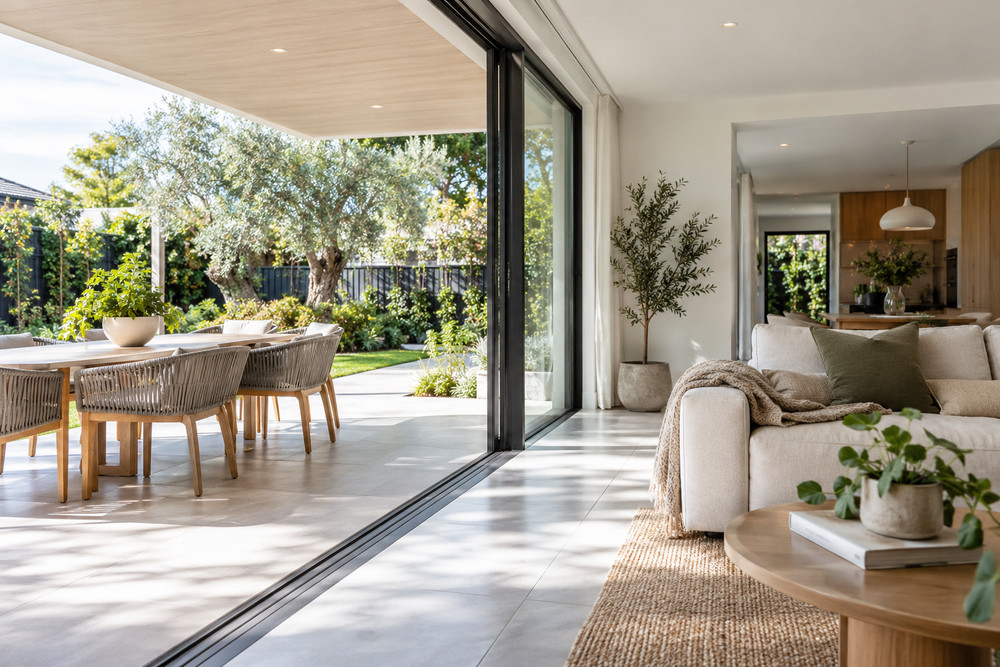
Australians have a deep appreciation for indoor-outdoor living. Alfresco dining, expansive patios, and open-plan living areas that spill out into the backyard are staples of modern home design. However, blurring the lines between inside and out often requires large expanses of glass to create that uninterrupted visual flow. While this creates a beautiful aesthetic, it can also introduce significant thermal challenges. Designing a space that looks fantastic while keeping energy bills under control requires a strategic approach to home improvement and an understanding of modern materials. Incorporating the right architectural elements ensures that natural light floods the interior without bringing the extreme elements along with it.
The Impact of Upgraded Building Standards
Recent changes to Australian building regulations highlight the growing importance of thermal performance. In 2024, the National Construction Code formally raised the minimum Nationwide House Energy Rating Scheme (NatHERS) requirement for new builds and major renovations from six to seven stars across most states. Reaching this new baseline requires a home to use approximately 25 percent less energy to maintain comfortable indoor temperatures year-round. This push for higher efficiency encourages architects and builders to rethink traditional layouts.
The updated code also introduced a Whole of Home energy use budget, which caps the allowable annual energy consumption for fixed climate-control appliances like heating and cooling systems. This is a critical shift, considering data from the Australian Housing Stock Model indicates that over 80 percent of existing Australian homes currently perform at a rating of two stars or lower. Upgrading these older homes requires smart design choices that do not compromise the sought-after indoor-outdoor connection. Retrofitting demands careful planning, but the long-term benefits in comfort and savings are undeniable.
Bridging the Gap with Smart Glazing Solutions
Heating and cooling remain the largest drivers of domestic power consumption, making up about 40 percent of total residential energy use in Australia. Standard single-pane glass creates massive thermal weak points in a building envelope. It allows up to 87 percent of solar heat gain in summer and permits 40 percent of indoor heat to escape during winter. As a result, climate control systems are forced to work overtime, inflating utility costs and accelerating wear and tear on expensive equipment.
To maintain expansive views and physical connections to patios without letting the harsh summer heat inside, homeowners must upgrade their fenestration. Installing high-performance double glazed sliding windows allows you to open up your living areas while aggressively resisting heat transfer. These advanced systems feature two panes of glass separated by a sealed layer of inert gas, creating an invisible thermal barrier. While a standard single-glazed aluminium window typically yields a poor U-value of around 5.8 W/m2K, upgrading to argon-filled double glazing can slash this U-value to below 1.5 W/m2K. Replacing inefficient glass with these highly rated systems can reduce overall residential heat loss by up to 30 percent and ultimately cut annual home energy bills by up to 20 percent.
Strategies for a Cohesive Indoor-Outdoor Flow
A recent Houzz Australia Home Renovation Trends Study found that 57 percent of renovating homeowners are currently upgrading their outdoor areas to extend their functional living spaces. The same research revealed that nearly half of those renovating identify improving their property’s energy efficiency as a highly important motivation. Balancing these two desires requires thoughtful integration of building products and landscape architecture.
To achieve both seamless design and high thermal performance, consider the following practical design strategies:
- Flush Thresholds: Recessing window and door tracks into the floor creates a trip-free, continuous surface that visually merges the interior living room with the exterior deck.
- Consistent Materials: Using similar flooring materials, such as continuing indoor tiles out to the patio in a slip-resistant finish, tricks the eye into seeing one massive space.
- Passive Solar Orientation: Position major living areas and large glazed openings to capture the northern winter sun, while using strategic shading to block the harsh western sun in summer.
- Integrated Shading: Add deep eaves, adjustable louvres, or retractable awnings over your outdoor entertaining area to protect the glass from direct summer sunlight.
The Financial Returns of Energy-Efficient Renovations
Balancing lifestyle upgrades with thermal comfort is not just about reducing your carbon footprint. It is also a sound financial investment. A consumer study conducted by the Commonwealth Bank of Australia indicated that seven in ten Australians believe installing energy-efficient features directly increases a property’s market value.
Furthermore, there is growing financial support for these sustainable improvements. The Australian Government recently rolled out the 1.3 billion dollar Household Energy Upgrades Fund to partner with lenders and provide discounted financing for energy performance upgrades. This makes the upfront cost of premium insulation, smart glazing, and efficient climate control much more accessible.
Creating a home that effortlessly connects with the outdoors does not mean you have to suffer through freezing winters or sweltering summers. By understanding current energy standards, investing in high-performance materials, and implementing smart design strategies, you can enjoy the best of both worlds. A well-designed home will offer a beautiful, sunlit sanctuary that remains thermally comfortable and cost-effective throughout every Australian season.