As families grow and lifestyles change, many homeowners eventually discover that their current home no longer provides enough space. Moving to a larger property is one option, but it can involve significant costs, relocation challenges, and leaving behind a neighborhood that has become familiar. For many homeowners, expanding the existing house can be a more practical alternative.
A second-story addition can dramatically increase usable living space without requiring a larger property footprint. Whether the goal is to add bedrooms, create a private primary suite, build a home office, or accommodate a growing family, adding another level can transform an existing house into a more functional home.
However, this type of project requires much more planning than a typical remodeling job. Structural considerations, design, permits, materials, budget, and construction methods all need to be addressed before work begins.
What Is a Second-Story Addition?
A second-story addition involves constructing a new level above an existing portion of a home. Depending on the property’s layout and the homeowner’s objectives, the new floor may cover the entire house or only a specific section.
Some homeowners use the new level for bedrooms and bathrooms, while others create a combination of sleeping areas, offices, storage, and recreational spaces. The design possibilities depend on the existing structure, local regulations, budget, and the desired functionality of the home.
Before construction starts, professionals generally need to determine whether the existing foundation and structural components can accommodate the additional load. This evaluation is an important part of developing a safe and durable project.
Why Build Up Instead of Out?
Homeowners typically consider two major approaches when they need additional space: expanding outward or building upward.
A traditional ground-level addition requires additional land. While this can work well on larger properties, it may reduce backyard space and affect landscaping, outdoor entertainment areas, or other features.
Building upward can provide additional square footage while preserving more of the existing yard. This can be especially useful when the property has limited available space for horizontal expansion.
For homeowners researching second story addition nj services, evaluating the existing property with an experienced construction professional can help determine whether vertical expansion is a suitable option.
Benefits of Adding a Second Floor
One of the primary benefits is increased living space. A carefully designed second floor can accommodate several rooms without requiring homeowners to purchase a different property.
Another benefit is customization. Rather than adapting to the layout of an existing larger home, homeowners can design the new space around their specific needs.
Potential advantages include:
- Additional bedrooms for a growing family
- A spacious primary bedroom suite
- New bathrooms
- A dedicated home office
- Guest accommodations
- Children’s play or study areas
- Additional storage
- Flexible multipurpose rooms
A second-story project can also give an older home a new sense of functionality. Instead of abandoning a property because it has become too small, homeowners can explore ways to adapt the house to changing circumstances.
Start With a Structural Evaluation
Before discussing paint colors, flooring, or room layouts, homeowners should understand the structural condition of the existing property.
Adding another floor increases the load placed on the home’s foundation and structural system. A professional evaluation can help identify whether reinforcement or other modifications may be necessary.
Important areas to consider can include the foundation, load-bearing walls, floor framing, roof structure, and other supporting components.
The existing electrical, plumbing, heating, and cooling systems may also need to be evaluated. A new floor can increase demand on these systems, so planning upgrades early can help prevent problems during construction.
Create a Functional Floor Plan
A successful addition should provide useful space rather than simply increase the home’s square footage.
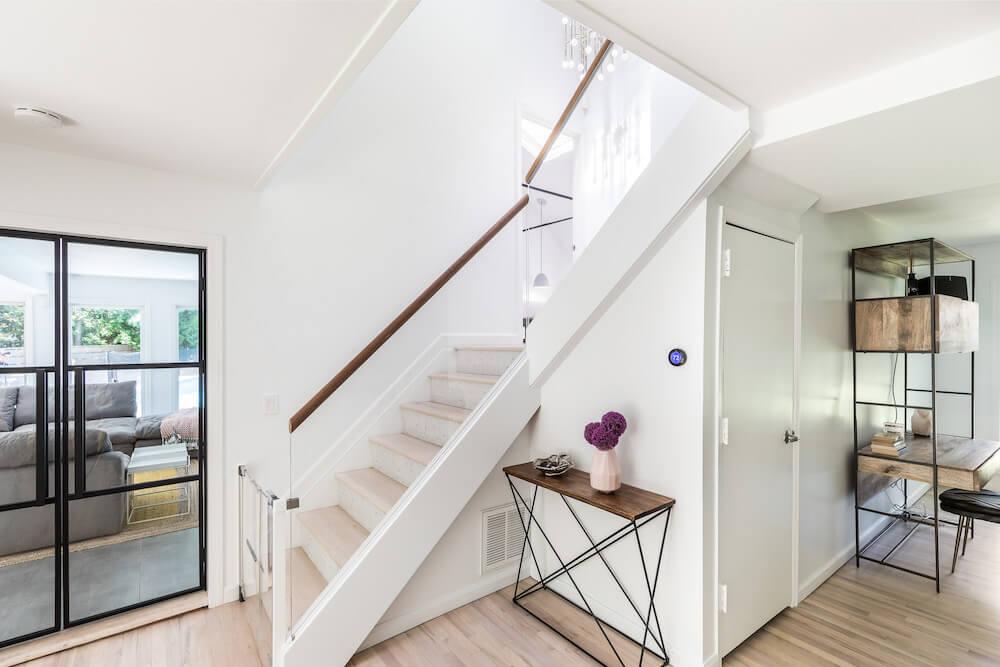
Homeowners should consider how each room will be used and how the new floor will connect with the existing layout. For example, bedrooms may benefit from proximity to bathrooms, while a home office may be positioned away from high-traffic areas.
Natural light, ventilation, privacy, storage, and circulation should also be considered.
A well-planned floor plan can make rooms feel larger and more comfortable without unnecessarily increasing the project’s size.
Consider the Exterior Design
A new second floor should complement the original architecture whenever possible. An addition that looks disconnected from the rest of the house can negatively affect its overall appearance.
Exterior materials, siding, windows, roofing, trim, and architectural details can be selected to create visual consistency.
The roof design is particularly important because changing the roof is often a significant part of a second-story project. Homeowners should discuss how the new roofline will interact with the existing architecture and surrounding properties.
Understand Permits and Local Regulations
Construction regulations are an important part of any major home addition. Requirements can vary between municipalities, so homeowners should investigate the rules that apply to their particular property.
Depending on the project, approvals may involve building permits, zoning requirements, architectural plans, structural documentation, inspections, and other local requirements.
Rules concerning building height, setbacks, lot coverage, and other factors may affect the design. A professional contractor familiar with local construction requirements can help homeowners navigate the process.
Obtaining appropriate approvals before construction begins is essential. It can also help prevent delays and unexpected changes later in the project.
Establish a Realistic Budget
Budgeting should happen early rather than after the design is finalized.
The total cost of a second-story addition can depend on numerous factors, including project size, structural modifications, architectural complexity, materials, labor, interior finishes, plumbing, electrical work, heating and cooling requirements, and permitting.
Homeowners should also account for potential unexpected expenses. Existing homes can contain structural or mechanical conditions that are not obvious until portions of the building are opened.
A detailed estimate and clearly defined scope of work can make financial planning easier. It is useful to discuss which materials and finishes are included in the initial estimate and which items may represent additional costs.
Choosing an Experienced Contractor
The contractor plays a central role in turning architectural plans into a finished addition. Homeowners should take time to evaluate potential contractors rather than selecting one based solely on the lowest estimate.
Relevant experience, previous projects, communication practices, insurance, licensing requirements, references, and project-management procedures are all worth considering.
Homeowners can also ask prospective contractors about their approach to scheduling, inspections, material procurement, subcontractor coordination, and handling unexpected construction issues.
A written contract should clearly outline the project scope, payment schedule, responsibilities, expected timeline, and procedures for handling changes.
Energy Efficiency Matters
A second-story addition is an opportunity to improve the home’s overall comfort and efficiency.
Proper insulation and air sealing can help regulate indoor temperatures. Energy-efficient windows can contribute to improved comfort, while an appropriately designed heating and cooling system can help maintain consistent conditions throughout the home.
Natural lighting can also reduce the need for artificial lighting during the day. Window placement should balance daylight with privacy, ventilation, and energy considerations.
Thinking about efficiency during the design stage is generally more practical than attempting major improvements after construction is complete.
Prepare for Construction Disruptions
Even a well-managed addition can affect everyday life. Construction may create noise, dust, temporary access limitations, and interruptions to portions of the existing home.
Before work begins, homeowners should discuss how the contractor plans to protect occupied areas, manage construction debris, maintain safe access, and minimize disruption.
Families may also need to decide whether they can comfortably remain in the house throughout construction or whether temporary accommodation would be more practical during certain phases.
Good communication between the homeowner and contractor can make the construction period easier to manage.
Think About Long-Term Needs
When designing an addition, it is helpful to think beyond immediate requirements.
A bedroom designed for a young child may eventually become a teenager’s room, guest room, or office. A flexible space can therefore provide value for many years.
Homeowners should also consider storage, accessibility, maintenance, and potential changes in household needs. Designing with the future in mind can make the investment more useful over the long term.
Final Thoughts
A second-story addition can be a significant way to transform an existing New Jersey home without giving up its location, neighborhood, or familiar surroundings. From creating additional bedrooms to designing a dedicated office or private primary suite, the possibilities can be adapted to the needs of each household.
The most successful projects begin with careful planning. Structural evaluations, realistic budgeting, thoughtful design, local permits, energy considerations, and professional construction all contribute to a successful outcome.
Rather than treating a second-story addition as simply an opportunity to add more square footage, homeowners should view it as a chance to improve the overall functionality, comfort, and long-term usability of their property. With the right planning and professional guidance, an existing home can be adapted to meet the changing needs of the people who live there.