A duplex can be one of the smartest ways to use a single block of land. Two homes share one site, one build program and often one set of approvals, and each can house a family, an ageing parent or a tenant. But a duplex only works long term if both homes feel like real homes, not two halves of a compromise. Most of that comes down to layout decisions made early, well before anyone picks tiles or tapware.
Here is what we think about when planning a duplex on a typical narrow suburban block.
Start with the block, not the floor plan
Every good duplex design begins with the site. Before sketching rooms, look at:
- Frontage and width. This decides whether the homes sit side by side, front and back, or are mirrored.
- Orientation. Which way is north? Living areas that face north get winter sun and stay brighter all year. On a side-by-side duplex, the aim is to give both homes a fair share of that light.
- Fall of the land. A sloping block can make room for split levels or a lower garage, but it also adds cost in excavation and retaining walls.
- Local planning controls. Councils set rules on minimum lot size, setbacks, height and landscaped area. In NSW, some dual occupancy projects can be approved as complying development, while others need a full development application. Checking this first saves redesign later.
It is common for people to fall in love with a floor plan from a display home, only to find it does not suit the block’s width or orientation. Working the other way round, from site to plan, usually gives a better result.
Give each home its own identity
Even when the two homes are mirror images, small changes make each one feel distinct:
- Separate, clearly defined front entries rather than doors side by side.
- Different cladding colours, materials or front landscaping.
- Varied window placement so neither home looks straight into the other.
This matters for everyday living, and also for resale or rental appeal. Buyers and tenants want to feel they are getting a house, not “unit B”.
Plan the shared wall carefully
The common wall between attached homes is where most comfort issues start. A well-built party wall should handle:
- Sound. Keep bedrooms away from the neighbouring living area where possible, and put wardrobes, stairs or bathrooms along the shared wall as a buffer.
- Fire separation. Building codes set requirements for walls between attached dwellings. These are not optional and should be designed in from the start.
- Services. Plumbing and electrical should be kept separate for each home so each owner controls their own utilities.
Make the most of a narrow footprint
Narrow lots ask a lot from a floor plan. A few approaches that tend to work:
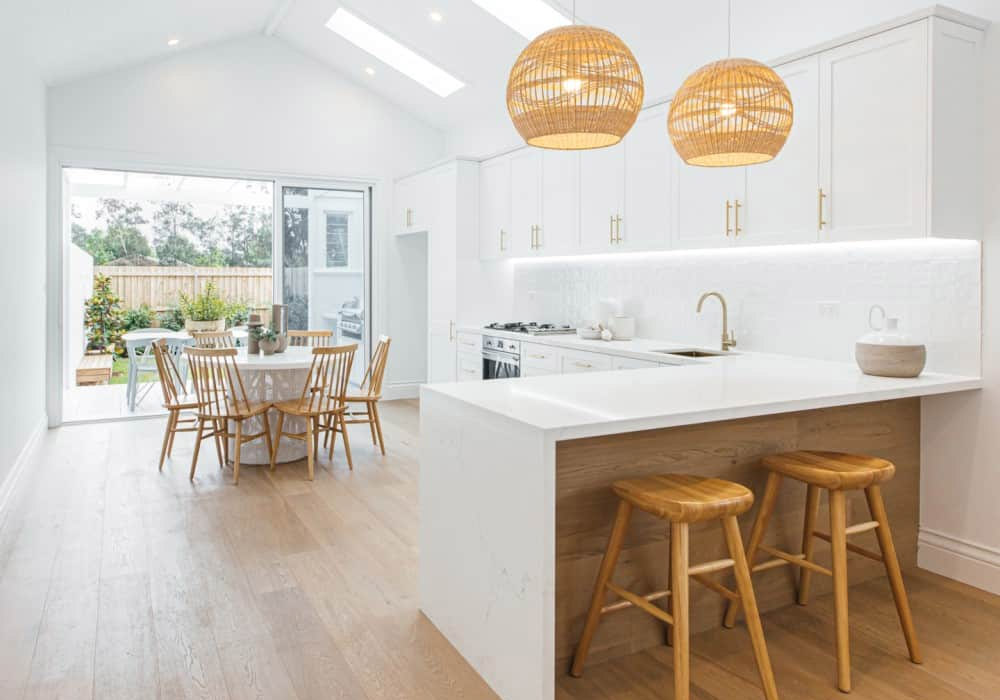
- Open living at the back. Kitchen, dining and family areas opening to a rear courtyard make the home feel wider and connect it to outdoor space.
- Bedrooms upstairs. On a two-storey duplex, putting bedrooms upstairs frees the ground floor for living and gives better separation between day and night zones.
- Light from above. Skylights, clerestory windows and a void over the stairs bring daylight into the middle of a long, thin home.
- Smart storage. Under-stair storage, built-in joinery and a proper laundry keep a compact home from feeling cluttered.
Think about how the homes will be used
The best duplex layout depends on who will live there. A few common scenarios:
- Multigenerational living. If parents will live in one home, consider a ground-floor bedroom and bathroom, step-free access and wider doorways. Families often like being close without sharing a kitchen.
- Live in one, rent the other. Durable finishes and simple, practical layouts help on the rental side, while the owner’s side can carry the more personal touches.
- Building to sell. A balanced design where both homes are equally appealing usually makes the sale easier.
Being clear about this early helps the designer and builder make the right trade-offs.
Don’t forget the outside
Private outdoor space is a big part of what makes a duplex feel like a home. Each dwelling should have its own courtyard or yard, with fencing or planting that gives real privacy. Driveways, bin storage, letterboxes and clotheslines all need a home too, and they are much easier to place on paper than after the slab is poured.
Bring the builder in early
Many of the costly surprises on a duplex come from designs that look good on paper but are hard or expensive to build. Involving an experienced builder during design helps spot issues with site access, drainage, structure and approvals before they become variations.
If you are considering a project and want to understand what is involved, our page on Sydney duplex design and build walks through the process from site assessment to handover.
The takeaway
A duplex that feels like home is not about squeezing two houses onto one block. It is about respecting the site, giving each home its own identity and privacy, and planning every metre with the people who will live there in mind. Get those basics right and both homes will be comfortable, practical and easy to love for years to come.
Oliver Alameri is the founder of Buildana, a licensed builder based in Fairfield, Sydney, working on custom homes, duplexes, knockdown rebuilds and granny flats.