Key Takeaways
- Start with how the household uses the home each day.
- Review the entire property before prioritizing individual rooms.
- Include design, permits, labor, materials, temporary living costs, and contingency funds in the budget.
- Address structure, moisture, drainage, electrical, plumbing, and HVAC needs before cosmetic finishes.
- Make major selections early enough to protect the construction schedule.
Whole-home remodeling in Fairfax County works best when it begins with a clear plan for how the property should function, not a collection of disconnected finish selections. Whether the project includes a converted garage in Fairfax County, VA, a kitchen update, a basement finish-out, or exterior improvements, every decision should support the same long-term vision.
Local homes range from older properties with aging systems to newer residences that need better storage, flexibility, and energy performance. A thoughtful remodeling plan helps homeowners account for daily routines, seasonal weather, permitting requirements, material lead times, and the disruption that construction can bring.
Define the Full Remodeling Scope
Begin with a property-wide list of needs, repairs, and desired improvements. Separate must-have work from optional upgrades, then group tasks by location and trade. For example, a change in kitchen layout may affect flooring, lighting, plumbing, ventilation, cabinetry, and nearby living areas. Exterior drainage, roof repairs, window performance, and access to the home should be evaluated alongside interior plans.
Set Goals for Comfort, Function, and Long-Term Use
Good remodeling decisions solve real problems. Identify where the household loses time, where storage falls short, and which rooms feel crowded, dark, noisy, or disconnected. Consider remote work, pets, guests, changing mobility needs, entertaining, and future resale. A remodel does not need to add every possible feature. It should make the home easier and more comfortable to use.
Build a Realistic Remodeling Budget
A complete budget is more than the price of cabinets and tile. Include planning and drawings, engineering when needed, permits, demolition, disposal, labor, inspections, finish materials, delivery charges, storage, cleanup, and temporary living arrangements. Reserve a contingency amount for conditions that may only become visible after walls, ceilings, flooring, or exterior finishes are opened.
Budget Categories to Track
- Design, measurements, drawings, and engineering.
- Permits, inspections, and site-related requirements.
- Demolition, framing, plumbing, electrical, HVAC, and insulation.
- Cabinets, counters, fixtures, flooring, tile, doors, trim, and paint.
- Driveways, decks, patios, drainage, landscaping, and exterior repairs.
Inspect the Home Before Finalizing Plans
Before approving a layout or ordering products, inspect the home’s major systems and structure. Review the roof and attic, foundation or crawl space, exterior walls, windows, water supply, drains, electrical panel, wiring, heating and cooling equipment, and visible signs of leaks or pests. Correcting moisture, ventilation, or structural problems before installing finishes helps protect the investment.
Plan the Remodel Room by Room
Kitchen and Nearby Living Areas
Plan kitchen work zones, appliance clearances, storage, outlet locations, lighting layers, ventilation, seating, and traffic flow. If the kitchen opens to a family room or dining area, coordinate flooring transitions, sightlines, furniture placement, and lighting controls so the connected spaces feel intentional.
Bathrooms and Bedrooms
In bathrooms, confirm fixture locations, waterproofing details, ventilation, storage, lighting, and slip-resistant flooring before selecting decorative materials. Bedrooms benefit from practical closet layouts, sound control, usable outlet placement, window treatments, and furniture plans that preserve comfortable circulation.
Basements, Entries, and Outdoor Areas
Basement improvements should start with moisture control, safe access, insulation, ceiling height, heating, and required emergency escape considerations. At entries, porches, decks, and patios, prioritize drainage, durable walking surfaces, shade, privacy, lighting, and a clear connection between indoor and outdoor spaces.
Include Electrical, Plumbing, HVAC, and Energy Upgrades
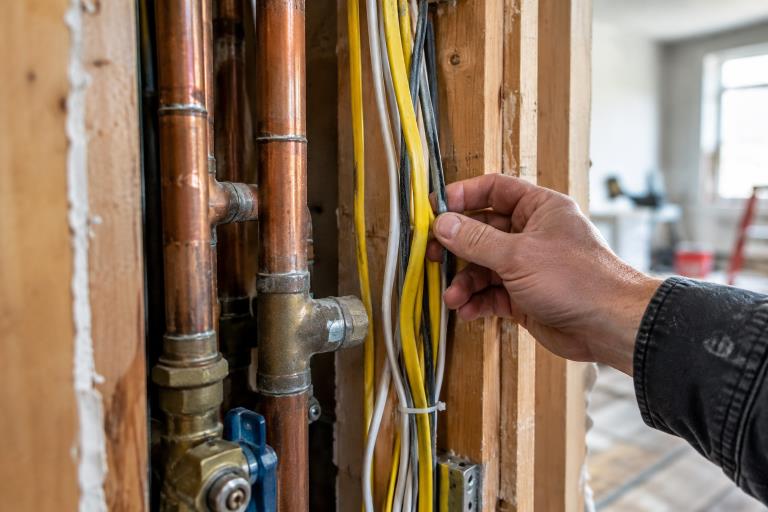
Walls and floors are easiest to access before new finishes are installed, making this the right time to assess wiring capacity, plumbing routes, ductwork, filtration, ventilation, internet wiring, charging needs, and future equipment. Reviewing home energy upgrades alongside the renovation can help homeowners coordinate insulation, air sealing, windows, doors, and mechanical improvements into a single, connected project.
Review Permits, Codes, and Older-Home Risks
Permit requirements vary by project and location, so confirm the requirements before work begins. Structural changes, additions, electrical work, plumbing alterations, mechanical equipment, decks, window changes, and finished basements may need review. For homes built before 1978, follow the EPA’s lead-safe renovation practices before disturbing painted surfaces, particularly when children or pregnant people may be present.
Create a Practical Construction Sequence
A typical sequence begins with measurements, design decisions, pricing, contracts, permits, and ordering long-lead items. Next come protection of unaffected areas, demolition, structural work, rough plumbing, electrical and HVAC installation, insulation, drywall, flooring, cabinetry, tile, trim, fixtures, paint, final inspections, and correction of remaining items. The exact order can change based on weather, material availability, and the scope of work.
Prepare for Daily Life During Construction
Decide early whether to remain in the home, work in phases, or relocate during the most disruptive periods. Plan for cooking, bathing, laundry, dust control, pets, children, parking, deliveries, and secure storage. If staying in the home, establish one protected living zone and define job-site access rules before demolition starts.
Compare Teams and Use a Preconstruction Checklist
Before signing an agreement, compare written scopes, licenses, insurance, references, payment schedules, warranties, allowances, communication routines, and change-order procedures. Confirm who coordinates subcontractors, permits, inspections, cleanup, and final documentation. A strong preconstruction checklist should confirm that plans are coordinated, selections are approved, long-lead materials are ordered, and temporary living arrangements are ready.
Final Planning Advice
The most successful whole-home remodels in Fairfax County are organized before demolition begins. A clear scope, a realistic budget, an early system review, coordinated room plans, and a logical construction sequence can reduce avoidable surprises. Focus first on how the home needs to work, then choose materials and features that support that goal for years to come.